Ankeny Epoxy Flooring approaches epoxy flooring in Altoona with more than 20 years of slab preparation behind us, and the jobs that test us most here are the ones where the building cannot close. We coat commercial kitchens, service corridors, back-of-house rooms and garage slabs, and every proposal starts from how long a floor can be out of service. That number shapes the product, the sequence and the schedule before anything else.
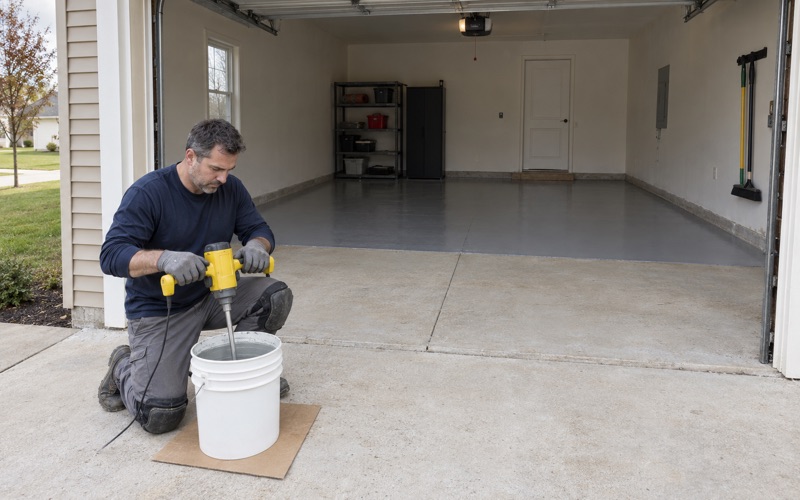
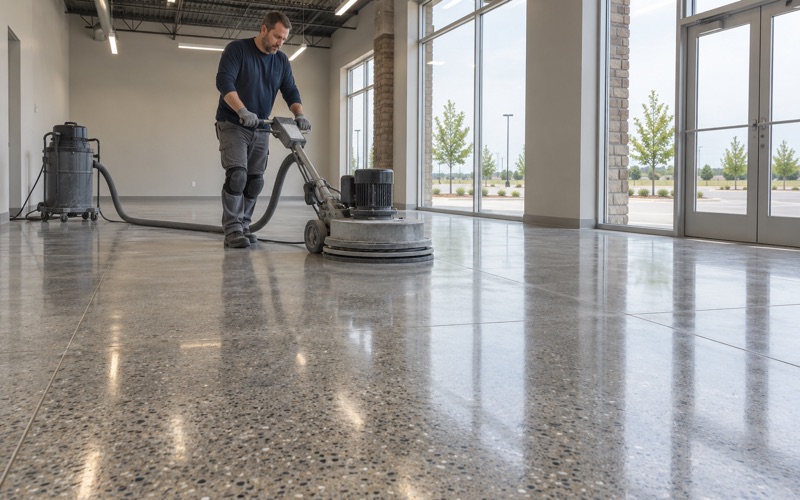
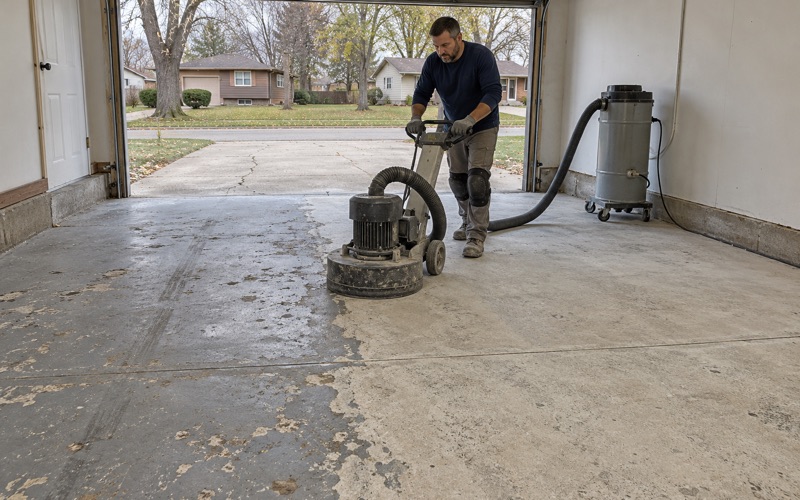
Preparation does not get shorter because the deadline is tight. Every slab is opened mechanically with a diamond grinder or a shot blaster, never an acid etch, and the dust is pulled into a vacuum at the machine rather than washed toward a floor drain. A moisture test is written into the scope before the price is final, because a fast schedule on a damp slab only moves the failure later.
The proposal you receive names the product line, the number of coats and the finished thickness, so the floor can be checked against the quote once it is down. It also explains what the coating warranty leaves out, and moisture is the first exclusion we name.
Prairie Meadows: A Property That Never Closes
Open 24 Hours, Seven Days a Week
Altoona’s largest hospitality floor owner is Prairie Meadows, at 1 Prairie Meadows Drive. The Iowa Racing and Gaming Commission lists a 79,372-square-foot casino, 843 employees and a 168-room hotel there, and the casino is open 24 hours a day, seven days a week. A property like that has no quiet week on the calendar for a floor contractor to borrow.
We have no relationship with Prairie Meadows, and we are not describing its floors. We point to it because it is the clearest local example of a building type we plan for constantly: kitchens that feed guests at every hour, corridors that carry staff and carts all night, and storage rooms that are never empty long enough to clear.
What a Phased Renovation Looks Like
Prairie Meadows has already shown how an always-open property handles construction. Shive-Hattery’s project page for the hotel refresh, which started in 2019, says the work was phased so that the hotel could stay open throughout construction, with 164 rooms and the corridors renovated across three floors. That project finished in carpet, not a coating, but the scheduling logic carries straight over to concrete.
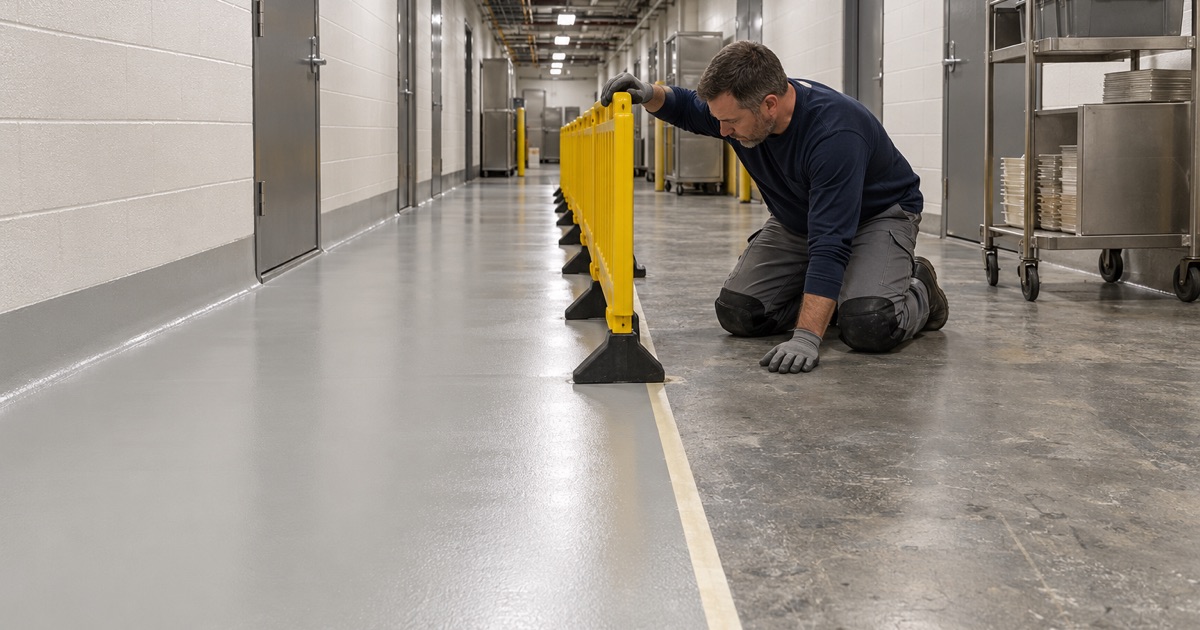
On a phased floor, the building is divided into zones that can each be closed, prepared, coated and returned without cutting off the rest. Temporary routes for staff are agreed in advance, and each zone is sized to what the crew can grind, coat and cure inside the window the operator can actually give up.
Night zones also need a plan for odor, because guests and staff are often one wall away. We offer low-odor products for those rooms as a comfort and re-entry choice, and we seal off the work area so grinding and coating stay inside the zone.
Mapping the Slab Before the Schedule
Before any zone is drawn, we map cracks, spalls and old coatings across the whole area. A back-of-house slab that has carried years of carts can hide failed patches under a worn finish, and we say so plainly when a section needs repair or replacement before it should be coated.
That mapping changes the phasing plan. A zone with a heavy repair takes longer to return, so it is scheduled into a window that can absorb the extra time instead of being discovered halfway through an overnight shutdown.
Looking for epoxy-flooring closer to Pleasant Hill? See Pleasant Hill Epoxy-Flooring.
Fast-Return Systems for Kitchens and Service Corridors
Choosing a System by Downtime
When a corridor can only close overnight, the coating system has to be chosen for its return-to-service time as much as its toughness. Polyaspartic and polyurea topcoats are the usual answer for short windows, because they reach foot traffic far sooner than a conventional epoxy topcoat and resist hot tire pickup where carts and service vehicles roll.
A 100% solids epoxy base still has a place under them, laid in the zones that can stay closed longer. We put the choice in writing for each zone, so an operator can see which areas trade a longer closure for a thicker build and which are designed to reopen by morning.
Broadcast choice matters in corridors too. A vinyl flake or quartz broadcast under a clear topcoat hides scuffs from carts between cleanings and gives a measure of texture, and we name which one is going down in each zone.
Urethane Cement Where Kitchens Run Hot and Wet
Commercial kitchens are the hardest floors in any always-open building. Hot water, cleaning chemicals, grease and thermal shock from washdowns will break down a thin coating quickly, so for the cooking line and dish areas we usually specify urethane cement, which is built for heat and constant wet cleaning.
Urethane cement also tolerates more slab moisture than most epoxies, but that is not a reason to skip testing. We still run moisture readings, typically ASTM F2170 in-situ relative humidity probes, and those results set the primer and the cure plan before a kitchen section is closed.
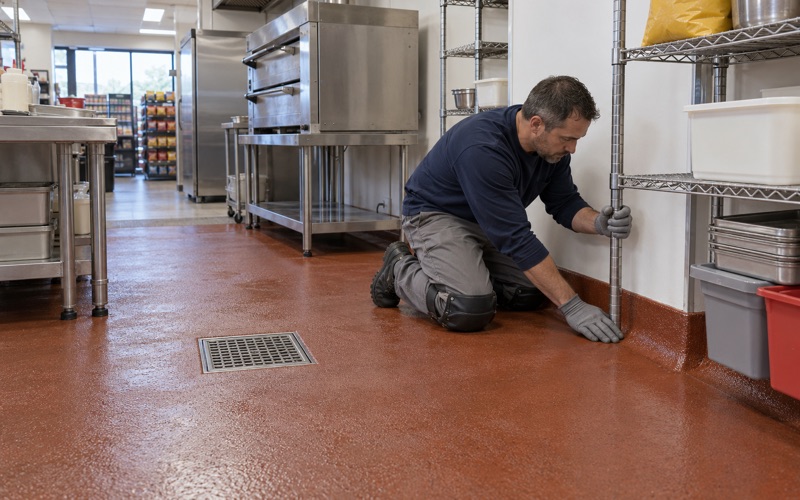
Floor drains set the slope the coating has to respect. We keep the finished surface pitched to the existing drains and detail the coating into each drain body, since a ridge left at a drain holds standing water on a floor that is mopped every shift.
Cure Time Is the Real Constraint
The coating itself rarely sets the length of a phase; the cure does. Slab temperature and the dew point spread at the slab surface decide when the next coat can go down, and we follow those readings rather than a fixed hour on a schedule.
Coating into humid air or rushing a recoat can leave amine blush on an epoxy layer, and the next coat then bonds poorly. In a building that never closes, a delamination means closing the same zone twice, so we would rather tell an operator a section needs one more night than return it early.
The Racing Season and the Off-Season Window
Two Calendars at One Address
Prairie Meadows runs on two calendars at once. The casino keeps its around-the-clock hours all year, while the racetrack operates in a May-to-September season, and the commission lists 2025 racing dates of May 9 through September 27.
For any property built that way, the floor plan splits in two. Spaces that serve the casino and hotel have to be phased year-round, while spaces that only come alive on race days can be scheduled for the months when the track is dark.
Prairie Meadows has run that way since casino operations began on April 1, 1995, and Weitz, the builder of the original racing facility in 1987 through 1989, was midway through a two-phase fourth-floor concourse renovation in 2018. Phasing at this address is a long habit, not an exception.
What the Off-Season Makes Possible
An off-season window changes the products and the pace. With weeks instead of hours, a slab can be ground to a deeper profile, repaired properly, and built up with a full 100% solids epoxy system and a quartz aggregate broadcast for texture, rather than squeezed into a single overnight.
We set that profile against the ICRI CSP scale so the grind matches the system going on top. The point of the off-season is time, not anything about the season itself: it is the stretch when racing-side rooms sit empty long enough to do the heavier work once and do it right.
Planning the Handover Before Opening Day
Off-season work still has a hard finish line, because a season opening does not move for a floor. We build the schedule backward from the date the space must be back in use, leaving room for full cure before equipment, furniture and crowds return.
A slip-resistant texture in these spaces is specified by the broadcast and the topcoat we name, not promised in general terms. That detail sits in the written proposal beside the coat count, which keeps a texture dispute from surfacing on opening day.
Kitchen Floors and DIAL Inspection in Polk County
Who Inspects Altoona Kitchens
Restaurant and food service kitchens in Altoona answer to the Iowa Department of Inspections, Appeals and Licensing. Its Food Safety Bureau licenses and inspects food establishments in Polk County directly, with no contracted local health department in between, so the inspector who looks at the floor works for the state.
Because the state handles both the food license and the inspection here, an operator planning a floor project usually wants the work finished well clear of a routine visit. We schedule kitchen zones with that in mind and leave the operator to coordinate anything that needs the inspector’s own review.
Iowa adopts the 2017 FDA Food Code, and we plan kitchen floors around it. In practice that means a smooth, durable, nonabsorbent and easily cleanable surface, with coved bases where the floor meets the wall under section 6-201.13 so grease and water cannot collect in the corner.
Texture and Coving in Wet Areas
A kitchen floor has to be cleanable and safe to stand on when it is wet, and those two goals pull against each other. The Food Code allows antislip floor applications for safety under section 6-201.11, so we specify a texture for dish rooms and prep lines rather than leaving it to chance.
Coving is easy to defer in a rushed phase, and it is a detail an inspector looks at. We form the cove in the same system as the floor so the junction stays continuous, and we sequence it inside each kitchen zone instead of returning for it later.
What a Coating Does Not Do
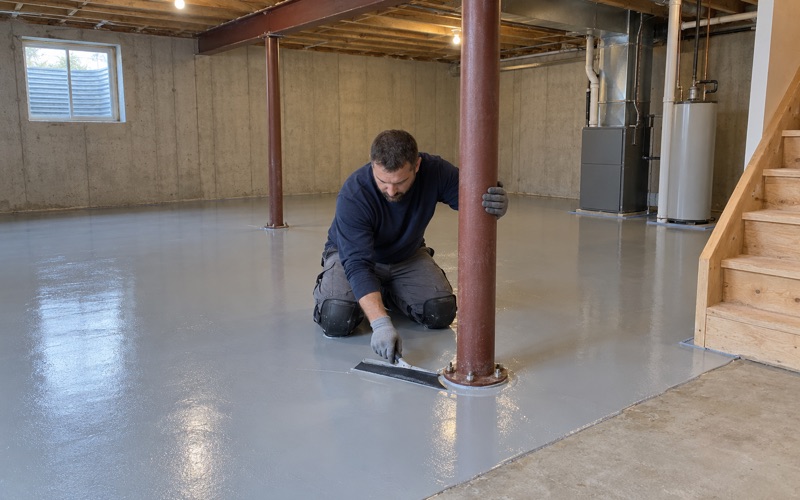
A coated kitchen floor is easier to clean and inspect, but it does not stop water moving through a slab from below. If a slab shows past moisture problems, we say so in the scope and address it with a moisture-mitigation primer or a repair before any finish goes down.
We hold no state food-safety credential and do not sign off on any kitchen; the inspector does that. Our job is to hand the operator a floor that meets the Food Code details on paper and in the corners, delivered one zone at a time so the kitchen keeps serving.
- 20+ Years on Concrete
- Moisture Tested Before Pricing
- Ground, Never Acid Etched