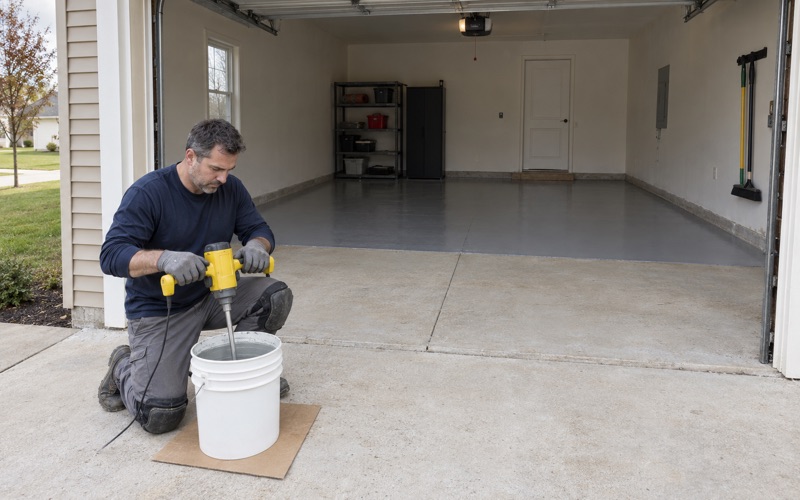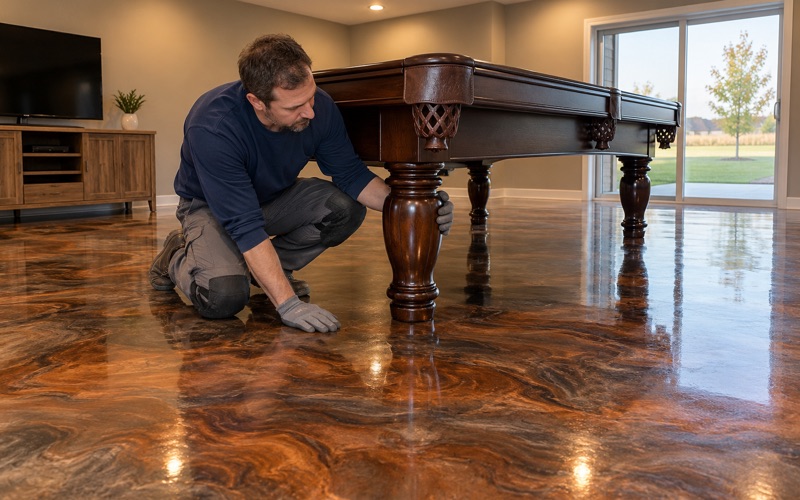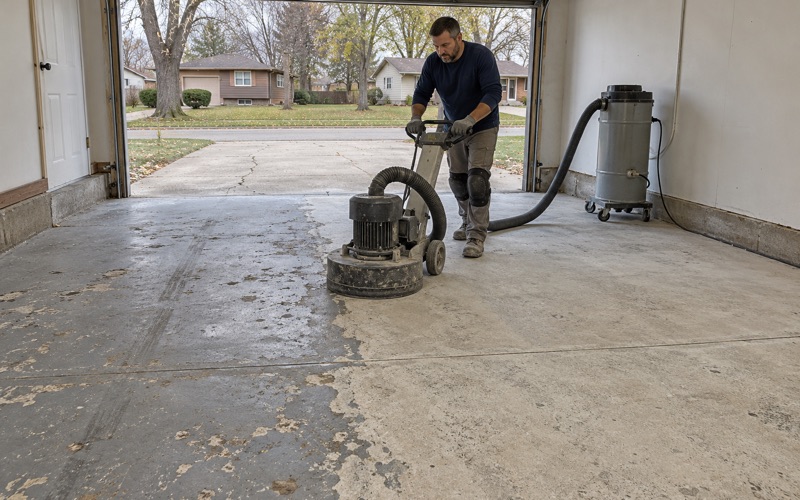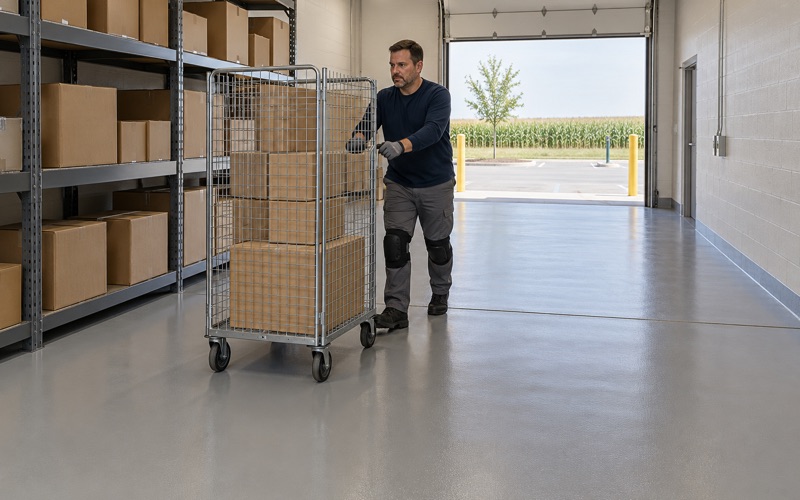
Ankeny Epoxy Flooring has spent more than 20 years on epoxy flooring in Ames and across central Iowa, and the floors we coat start with a slab we have opened by machine. We grind with diamonds or shot blast every surface instead of acid etching it, because a coating needs a real profile to grip.
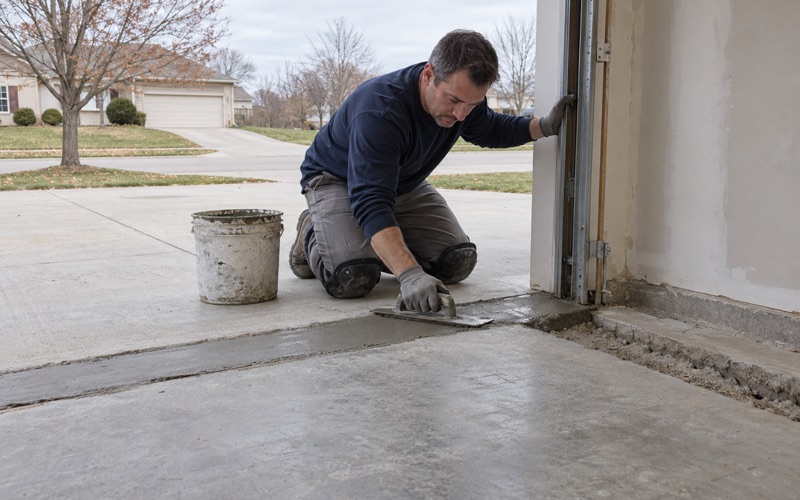
Before a price is final, a moisture test goes into the written scope, and so does a map of every crack, spall and old coating on the floor. When a slab needs repair or replacement before it should be coated, we say so in that proposal. The same document names the product line, the coat count and the finished thickness, so you can hold the finished floor up against the quote.
That habit of writing the floor down before anyone mixes resin is not ours alone. Some unusually detailed floor specifications for this city come from federal buyers, and they read like a checklist any garage, shop or lab owner can use. This page walks through two of them and what they mean for a floor of any size.
Two Federal Floor Jobs on Dayton Avenue
The USDA National Centers for Animal Health sit at 1920 Dayton Avenue, inside the Ames city limits. The Department of Agriculture counts about 750 employees in Ames, and the animal-research buildings on that campus get their floors through public solicitations rather than a phone call to a contractor.
We have no connection to that campus and did not bid either job. We read the notices the way a homeowner might read a good cookbook, because a public solicitation has to say exactly what the buyer expects, and those expectations are useful well beyond a research building. The details below come from published copies of the federal notices.
Building 520: A 2008 Modular Floor That Cracked
In July 2025, an APHIS notice asked for repair of the epoxy coating in Building 520, described as a modular animal research building constructed in 2008. The job covered about 1,016 square feet of floor and 202 linear feet of cove base. The notice said the existing floor coating system was cracked and deteriorated.
The replacement had three demands written into it. It had to be easy to clean, it had to keep good traction when wet, and it had to resist cracking from any structural movement. That last phrase is the one worth a second look, because it hints at what the buyer saw underfoot.
Why a Coating Cannot Hold a Building Still
Modular buildings are assembled from sections, and a floor laid across the joints between them rides whatever movement the structure has. A rigid, thin film bonded tightly over a moving substrate is asked to stretch, and when it cannot, it cracks along the line of movement.
No coating stops a building from moving, and we do not pretend otherwise. What a contractor can choose is the system: a more flexible or thicker build, joints treated as joints instead of being buried under resin, and prep good enough that the bond is not the weak point. On a slab that moves, those choices decide whether the new floor outlasts the one that cracked.
Looking for epoxy-flooring closer to Nevada? See Nevada Epoxy-Flooring.
Prep and Bond, Tested Instead of Assumed
The second notice came from the Agricultural Research Service in April 2026, for three animal rooms of about 470 square feet each in Building 7, Suite 3, with options for more. It reads like a full floor specification, and much of it concerns what happens before the first coat of resin.
Shot-Blasting or Diamond Grinding
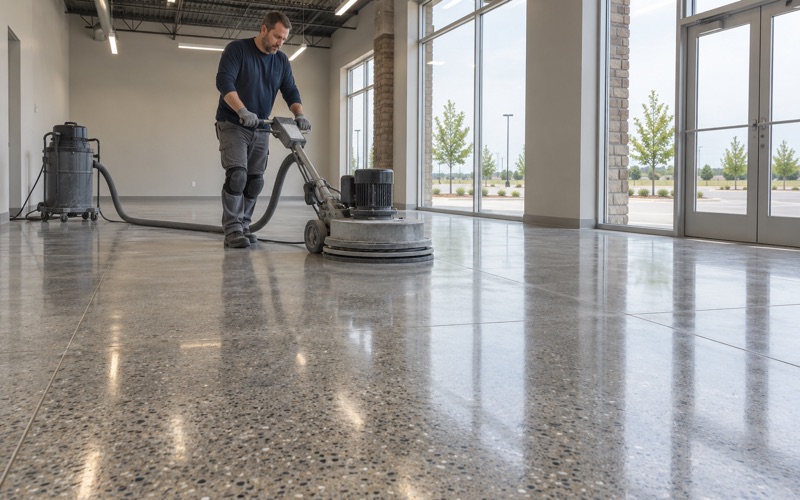
The spec calls for mechanical preparation by shot-blasting or diamond grinding, followed by surface repairs and a primer. That is the same prep we use on every slab, because both machines cut through laitance and old film to open a profile, measured on the ICRI CSP scale, that an acid wash cannot match.
Grinding makes dust, and where it goes is part of the job. We capture it at the machine with a vacuum, so nothing gets rinsed toward a floor drain or a storm inlet, which matters as much in a home garage as it does in a lab.
Bond Testing Written Into the Scope
Bond testing is listed in the ARS scope as its own step. A buyer who writes it down is saying that adhesion gets checked on the actual slab, not taken on faith from a product sheet.
For a garage or shop floor, our version of that check is the moisture reading, taken with ASTM F1869 calcium chloride kits or ASTM F2170 in-situ relative humidity probes. Vapor pushing up through a slab is a frequent reason a well-applied coating lets go, so it is also the first exclusion we name when we explain what a coating warranty leaves out.
We take that reading whatever year the house was built. Census estimates count 4,918 Ames housing units built from 2010 through 2019, and a newer slab is not automatically a drier one.
Integral Cove Carried Into the Trench Drains
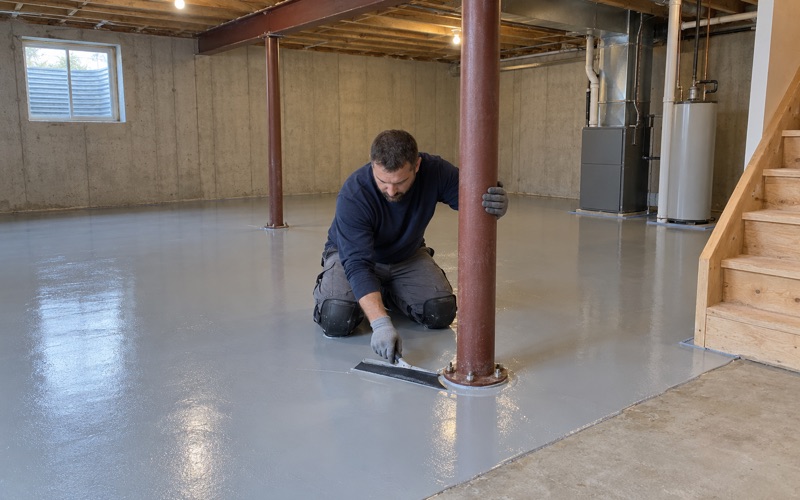
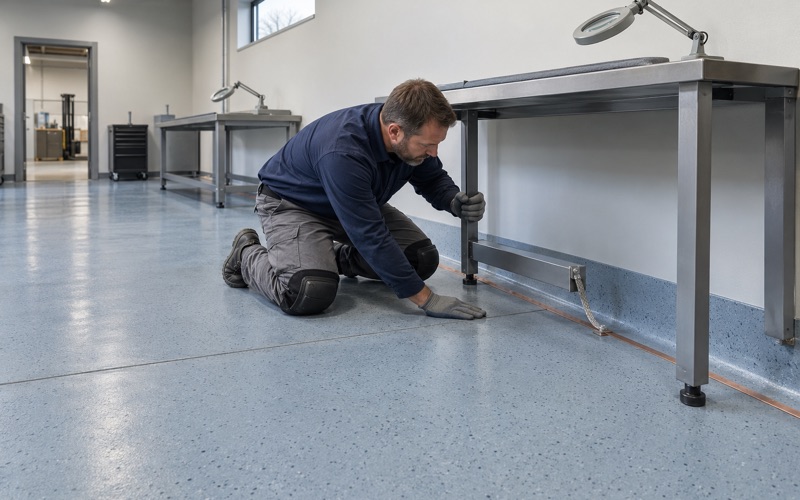
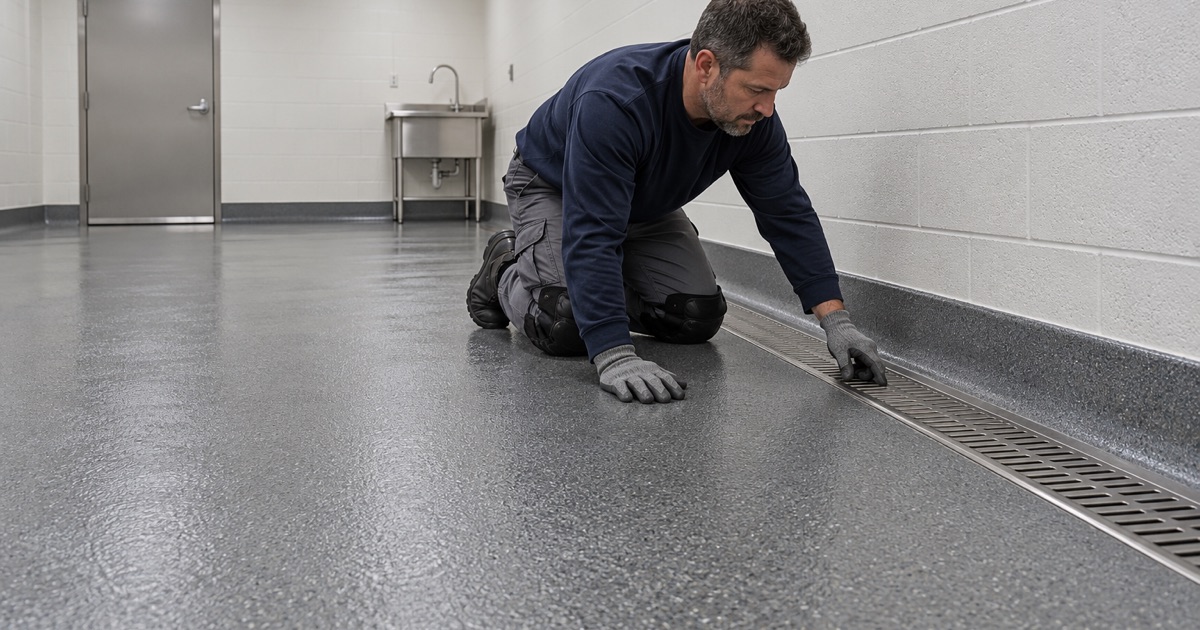
The ARS rooms call for a 4-inch integral cove base, and the scope adds the installation of integral cove in the trench drains. An integral cove is the coating itself turned up the wall on a radius, so the floor and the base are one continuous surface with no seam where they meet.
On a garage or a shop floor, a cove is less about a drain and more about the wall line. Where a slab meets a stem wall or a block foundation, a short coved base keeps melted slush and grit from settling into the joint, and it makes the floor far easier to squeegee.
Why the Drain Is the Hard Part
A trench drain is a common place for a floor coating to end badly. The resin has to stop somewhere, and a raw edge at the lip of a drain channel is where water and cleaning chemicals can get under the film and start lifting it.
Carrying the cove down into the channel moves that edge out of the traffic path and wraps it, so the termination is protected instead of exposed. The same notice has the contractor remove and reinstall stainless-steel corner guards and coat over the old thresholds, which shows a buyer thinking about every edge in the room.
Quartz Under Urethane for Wet Traction
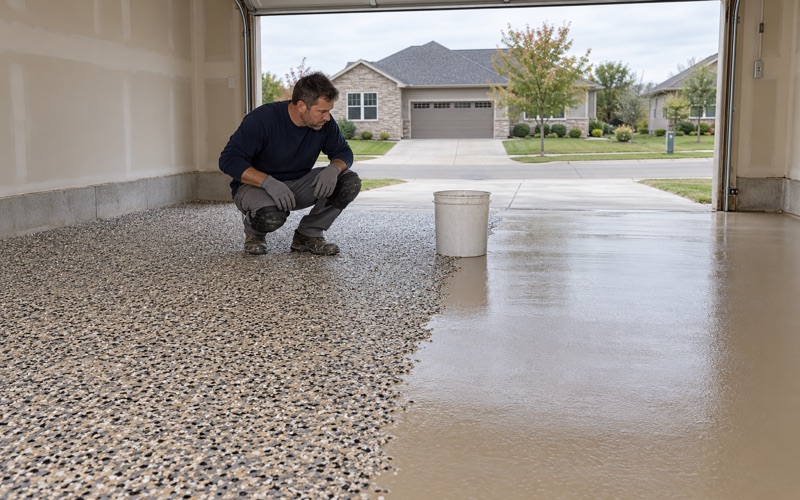
The basis of design is Rock-Tred SL or an equivalent, in a dark gray epoxy broadcast with 50-mesh quartz for traction and sealed with two coats of UV-resistant urethane. The quartz gives the surface its grip, and the urethane topcoats lock that texture in while taking the scuffing that would otherwise wear the epoxy.
That is how we specify slip resistance too: by naming the broadcast and the topcoat in the proposal, not by promising a safe floor in a slogan. A quartz broadcast at a finer or coarser mesh, or a vinyl flake system under a polyaspartic topcoat, gives a different feel underfoot, and you should know which one you are buying.
What an Ames Shop or Garage Can Borrow
Few floors in Ames are research rooms. The city has 8,631 owner-occupied detached houses, a renter-occupied majority, and employers that run from Mary Greeley Medical Center to Danfoss, and none of those floors need a federal solicitation to be done right. They do benefit from the same habits.
Write the System Down Before the Work Starts
The Building 7 spec names a product, a color, an aggregate, a topcoat count and a cove height. A good residential proposal should be just as plain: the product line, whether it is a 100% solids epoxy or a thinner build, how many coats, the finished thickness and what goes on top.
When those items are on paper, nobody has to remember what was said at the kitchen table. When they are missing, a cracked or peeling floor two winters later turns into an argument about what was promised, which is exactly what a written spec is meant to prevent.
Choose the System for Movement, Salt and Cold
Building 520 is a reminder that movement has to be planned for, and a house slab can move too. Central Iowa slabs see frost, shrinkage cracks and settling, and an attached garage takes a load of tire-borne brine and rock salt from November through March.
That is why the crack map from our walkthrough matters as much as the resin. Each crack, joint and spall gets a decision: filled, honored as a joint, or flagged as a reason to repair the slab first. A moving crack buried under a hard film tends to telegraph back through it, which is the Building 520 lesson at the scale of a two-car garage.
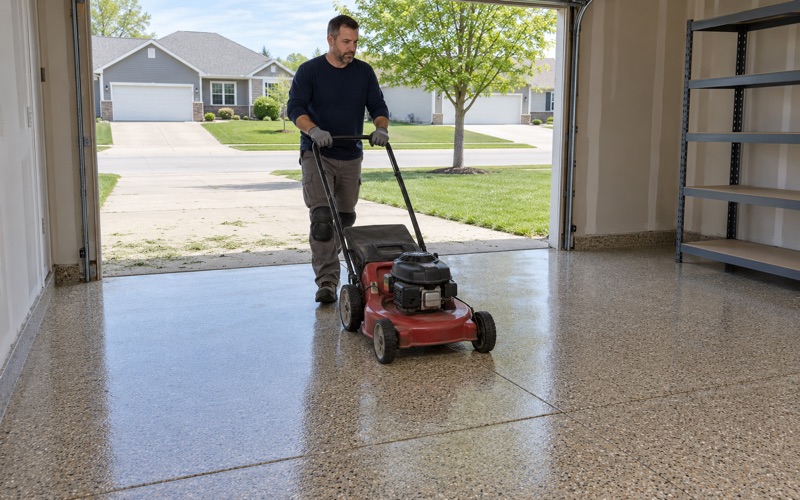
Salt drives the other half of the choice. Garage systems we put down in Ames are chosen to stand up to those deicers, usually with a broadcast and a polyaspartic or urethane topcoat over the epoxy, and we explain hot tire pickup and freeze-thaw scaling before you decide.
The ARS job allows 180 days from notice to proceed to finish the work, which leaves room to do each step properly. A homeowner rarely has a written window, but the same patience applies: we set cure schedules by slab temperature and the dew point spread at the surface, and an unheated garage in a central Iowa winter is told to wait.
Rushing a cure in a cold slab invites amine blush, soft spots and poor intercoat adhesion. Waiting a few weeks for a warmer slab costs far less than grinding off a failed floor and starting over.
Shops, Kitchens and the Codes Behind Them
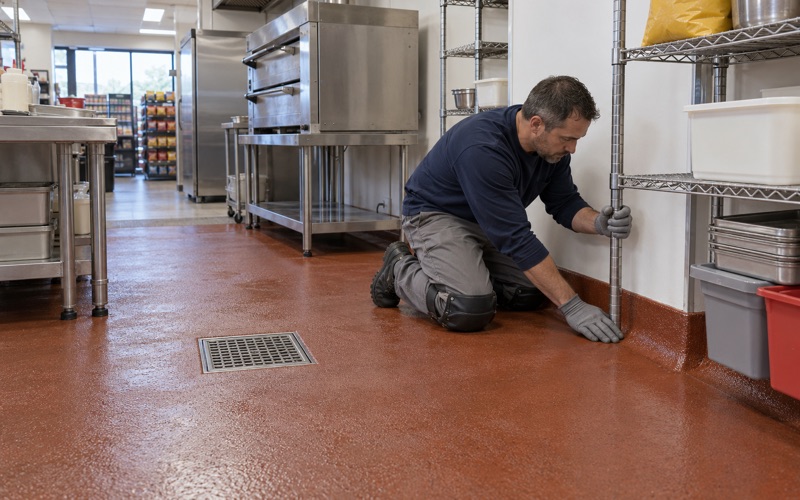
Restaurant and grocery floors in Ames answer to the state, not the city: Story County sits under the direct jurisdiction of the Iowa Department of Inspections, Appeals and Licensing food safety program. We plan those floors around the 2017 FDA Food Code that Iowa adopts, with coved bases at the floor and wall juncture and a texture chosen for wet areas.
Shops and plant floors get the same written scope, phased around shifts with overnight or weekend windows when a line cannot stop. For permitted building work the City of Ames Inspections Division lists the 2024 International Building Code and 2024 International Residential Code, with local amendments in Chapter 5 of the Municipal Code.
- 20+ Years on Concrete
- Moisture Tested Before Pricing
- Ground, Never Acid Etched