Ankeny Epoxy Flooring has spent more than 20 years on epoxy-flooring in Carlisle and the rest of central Iowa, and the first thing we want to know about a Carlisle slab is where it sits. That sounds like an odd question for a floor coating contractor. In this town it is the question that decides everything after it.
Some floors here are poured over ground that drains well and stays dry. Others are poured over heavy clay that holds water close to the surface for part of the year. The coating, the primer and the amount of testing we write into the proposal change with that difference, so we read the ground before we quote the floor.
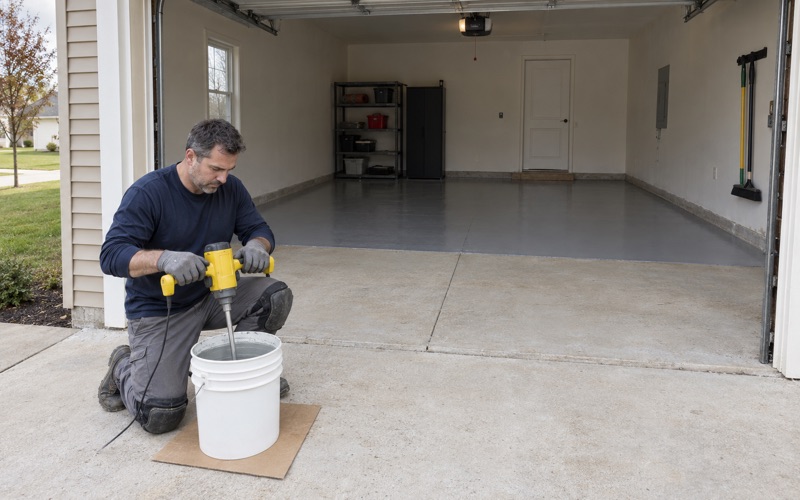
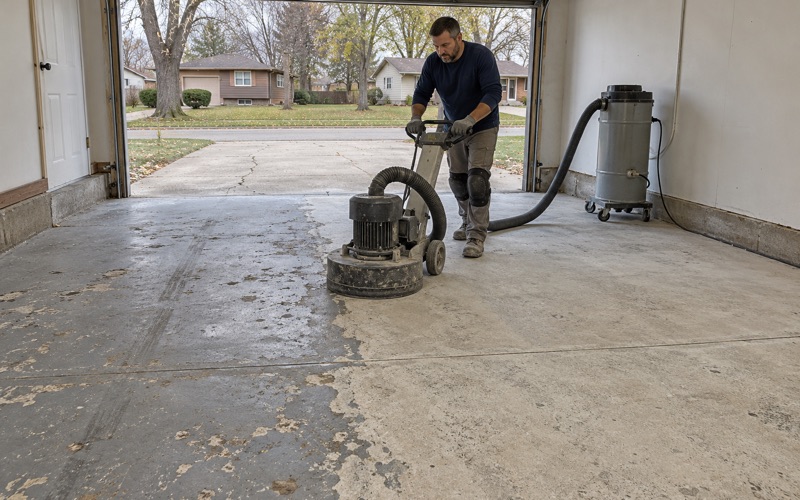
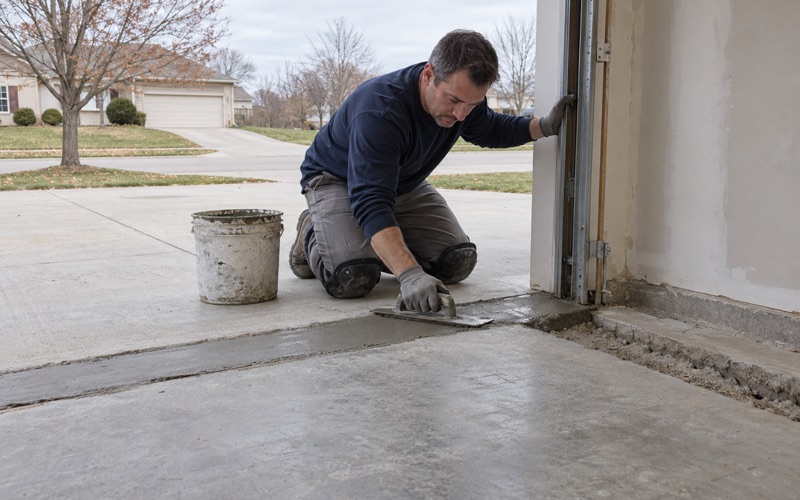
Every slab we coat is opened by a diamond grinder or a shot blaster rather than an acid wash, and every written scope carries a moisture test before the price is settled. Cracks, spalls and failing old coatings get mapped on the first visit. When a floor needs repair or replacement before it should see epoxy, we tell the owner that plainly.
Between the North and Middle Rivers, Not Where Dudley Was
Two Rivers Meeting the Des Moines
Carlisle is located between the North and Middle Rivers, near the points where each one joins the Des Moines River. The town lies in Warren and Polk counties and is part of the Des Moines–West Des Moines metro area. For a floor contractor, the rivers matter more than the county line, because they shaped the ground the town was built on.
River valleys sort their soils. Fine sediment settles out on the low ground along a channel, and the higher ground back from it is built from loess and glacial till that drain more freely. The mapped ground around Carlisle includes both, which is why two garages a short drive apart can call for different preparation.
The Flood of 1851 and the Move Southwest
Carlisle was laid out in 1851 by Jeremiah Church and David Moore and named for Carlisle, Pennsylvania. Church had already started a town called Dudley, just north of the Warren County line. Dudley was turned down as the county seat for sitting on low ground, and it was destroyed by the Flood of 1851.
The new town was laid out about two miles southwest of the old one. That history is the plainest lesson the ground here offers: low land near these rivers takes on water, and the people who founded Carlisle moved away from it once. We bring the same respect for low ground to every basement and garage slab we look at in town.
What Flood Mapping Shows Today
The preliminary FEMA flood insurance rate map panels for Warren County, issued June 22, 2015, show Zone AE areas around Carlisle, and the Middle River carries a Zone A label. A 2,200-acre field near town is part of the Red Rock Reservoir, where Corps easements allow the land to be flooded occasionally when the dam holds water back upstream.
None of that tells us about a single property, and we never treat a map zone as a reading of one garage. What it does tell us is that the low ground here is real and mapped, so a moisture test on a Carlisle slab is a requirement in our scope rather than an option. A coating is a wear surface, and it does nothing to keep floodwater or groundwater out of a building.
Looking for epoxy-flooring closer to Waukee? See Waukee Epoxy-Flooring.
Bottomland Clay and Upland Silt Under One Town
The USDA soil survey splits the ground around Carlisle into two families that behave almost nothing alike under a concrete slab. Map units describe ground near the town, not any one lot, so we use them to decide what to look for rather than to predict a result.
Zook, Colo and the River-Bottom Clays
On the bottomland, the mapped soils include Zook silty clay loam, Colo, Bremer and Dockery-Quiver silt loams. One Zook unit on the Warren County side is described as frequently flooded and lying in a flood pool, and other Zook, Colo and Dockery-Quiver units are mapped as occasionally flooded. Most of these are poorly or very poorly drained soils.
The detail that matters most to us is the water table. Every one of those bottomland units is recorded with a minimum seasonal water table at the surface, a depth of zero centimeters. A slab poured over that kind of ground can have moisture pressing up from beneath it for part of the year, and that moisture is what lifts a coating that was never designed for it.
Downs Silt Loam on the Upland
Back from the rivers, the survey maps Downs silt loam on the till plain, described as well drained with no flooding. The Polk County side adds well-drained Wiota and Wadena soils and sandier Sparta loamy fine sand, which drains even faster. Ground like this gives a slab a much better starting point.
A better starting point is not a pass, though. Concrete can carry moisture from its own pour, from a missing or torn vapor retarder underneath, or from water that finds its way to the slab edge. An upland garage still gets tested; it is simply less likely to start from a wet subgrade than one built down on the bottomland.
Soils That Fall in Between
Not every mapped unit falls cleanly on one side. Nevin is rarely flooded but somewhat poorly drained, with a seasonal water table recorded at 30 centimeters, and Kennebec silt loam is occasionally flooded yet moderately well drained. The Ladoga-Chelsea complex and Munterville silt loam are recorded with no flooding.
These in-between soils are why we do not sort Carlisle floors into two neat piles from a map alone. The map tells us which questions to ask, and the meter on the slab answers them.
Matching the Moisture Test to the Ground Under the Slab
A moisture test is written into every scope we send out, and the price is not final until it is done. What changes in Carlisle is how far the testing goes, and that depends on where the slab sits and what it shows us once we start.
Screening an Upland Slab
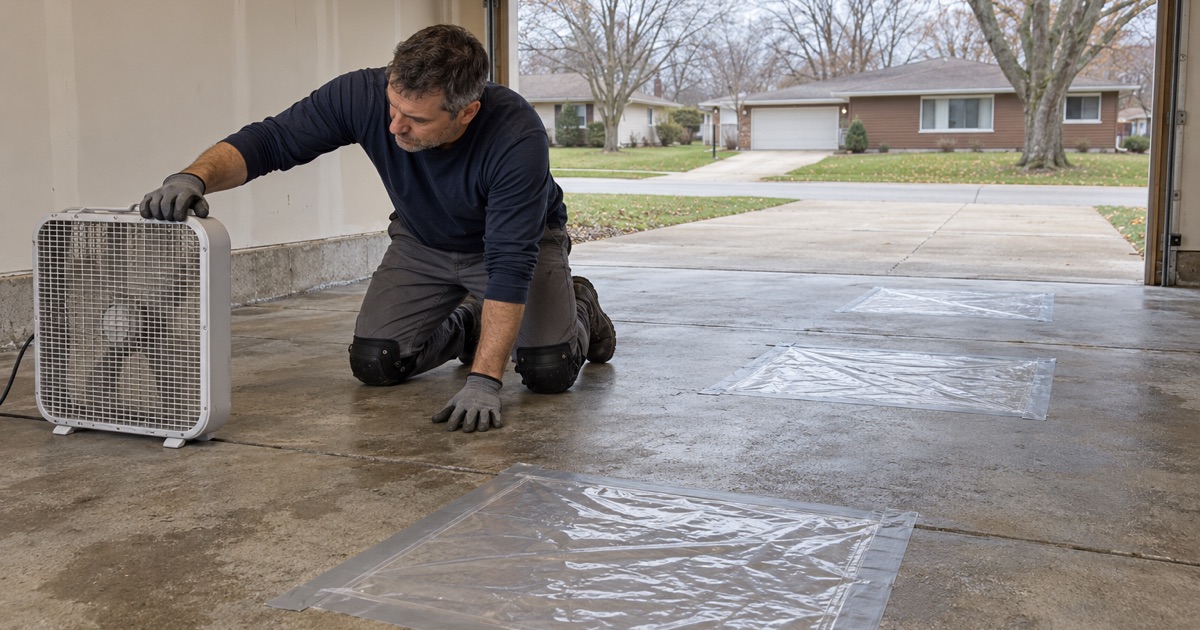
On a well-drained upland site, we often start with an ASTM D4263 plastic sheet test as a quick screen, taped down and left in place before we lift it to look for darkening or condensation. It is a simple check, and it catches an obvious problem early. It does not give a number a coating manufacturer will accept on its own.
For that we use ASTM F1869 calcium chloride kits, which measure the moisture vapor emission rate coming off the surface, and we compare the reading against the limits on the product data sheet. When the upland numbers come back low, the floor can usually take a standard 100% solids epoxy primer and build coat.
Probing a Bottomland Slab
Where a slab sits over Zook or Colo ground, a surface test is not enough. We drill and set ASTM F2170 in-situ relative humidity probes, which read moisture inside the concrete instead of only at its face. That reading reflects what the slab is carrying from below, which is the condition a surface kit can miss.
We also time the testing with care on the low ground. A water table mapped at the surface rises and falls through the year, so a reading taken in a dry stretch can look better than the floor will behave later. When the timing is doubtful, we say so in the proposal rather than quoting on one good day.
Choosing the System From the Readings
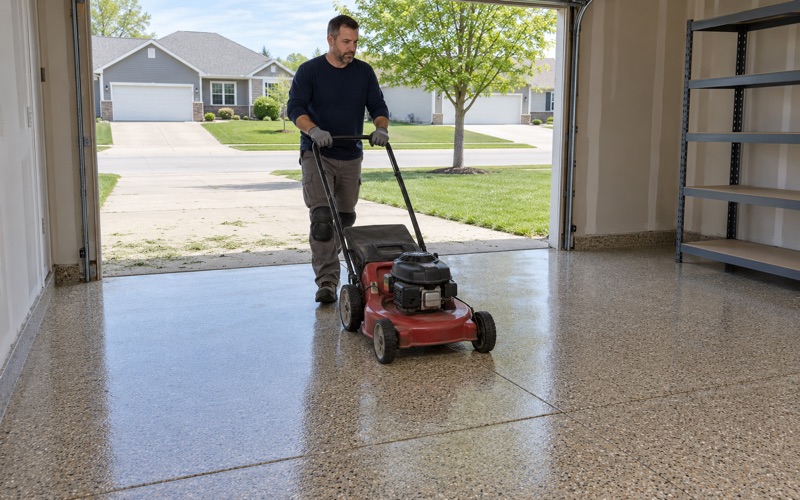
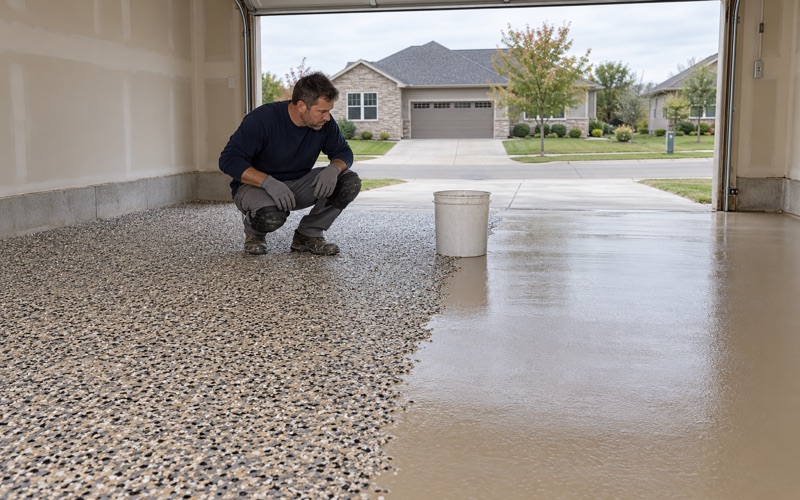
High readings move the job to a moisture-mitigation primer rated for the measured level, laid over a slab ground to the concrete surface profile the primer calls for on the ICRI CSP scale. In a garage, a polyaspartic or polyurea topcoat over a vinyl flake or quartz broadcast then finishes the floor, and the texture comes from that broadcast and topcoat choice.
The proposal names the product line, the coat count and the finished thickness, so the owner can hold the finished floor up against what was quoted. It also spells out what the coating warranty excludes, and moisture vapor transmission and hydrostatic pressure are the first exclusions we name. On the wettest bottomland readings, we may advise against coating at all.
Carlisle’s 1960s and 1970s Houses on Both Kinds of Ground
Census figures put the heaviest building in Carlisle in the 1960s and 1970s. Of 1,651 housing units, 361 date from the 1960s and 427 from the 1970s, which is 47.7 percent of the total. Most homes are detached houses, about 79 percent, and about 84 percent of occupied homes are owner-occupied.
Older Slabs, Older Unknowns
A slab from that era may or may not have a vapor retarder under it, and the owner rarely has a record either way. Decades of use add oil, old sealers, paint and patches that have to come off before anything new will bond. Our diamond grinders and shot blasters take the floor down to clean concrete, with the dust pulled into a vacuum at the machine rather than washed toward a floor drain.
On upland ground, an older garage slab with no retarder can still test well, because the soil below it drains. On bottomland ground, the same slab sits closer to a wet subgrade with nothing between them, and that is the floor we probe most carefully. Age alone does not decide the system; age and soil position together tell us where to look.
Newer Houses Get the Same Test
Carlisle also has 274 housing units built from 2010 through 2019 and 36 built in 2020 or later. We test those slabs exactly as hard as the older ones. A newer house is not a safer garage by default, and a recent pour can still be carrying moisture from its own concrete or from the ground beneath it.
Basements and Commercial Floors
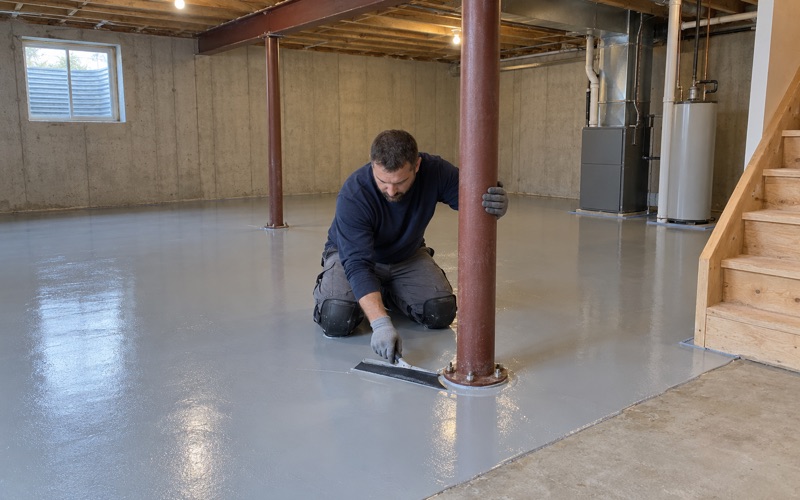
Basement floors start with a look for past water: stains, efflorescence, the sump pit and whatever drain tile can be seen. A coating does not stop seepage, so when a basement shows signs of water coming in, that has to be handled before we put anything down. Low-odor products are available for basements and attached garages when re-entry comfort matters to the household.
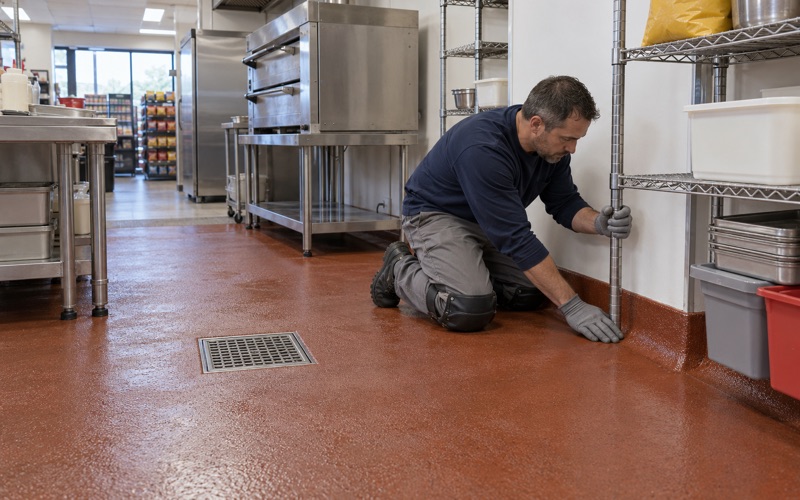
Restaurant kitchens and other food businesses in Carlisle are inspected directly by Iowa DIAL, on both the Warren and Polk county sides of town. We plan those floors around the 2017 FDA Food Code that Iowa adopts, with coved bases and a slip-resistant texture specified for wet areas, and we phase the work around service hours so the doors can stay open.
Whichever side of the map a Carlisle floor sits on, the order of work is the same: read the ground, test the slab, then choose the system. That order is how a coating earns its place on the floor instead of peeling off it.
- 20+ Years on Concrete
- Moisture Tested Before Pricing
- Ground, Never Acid Etched