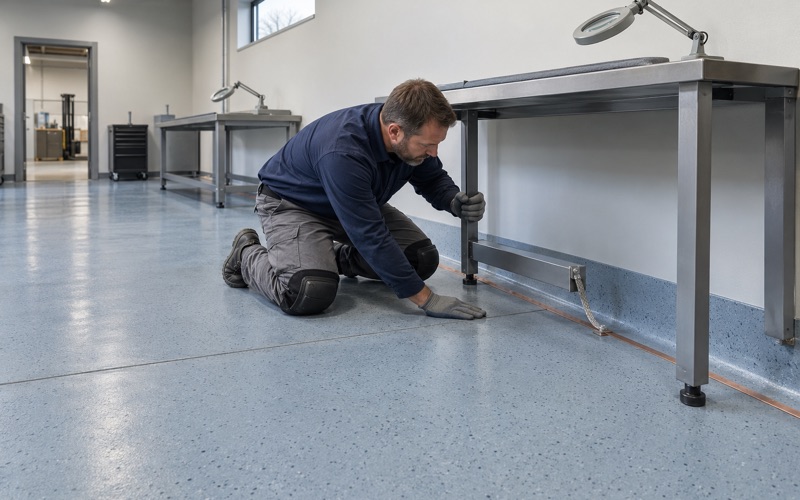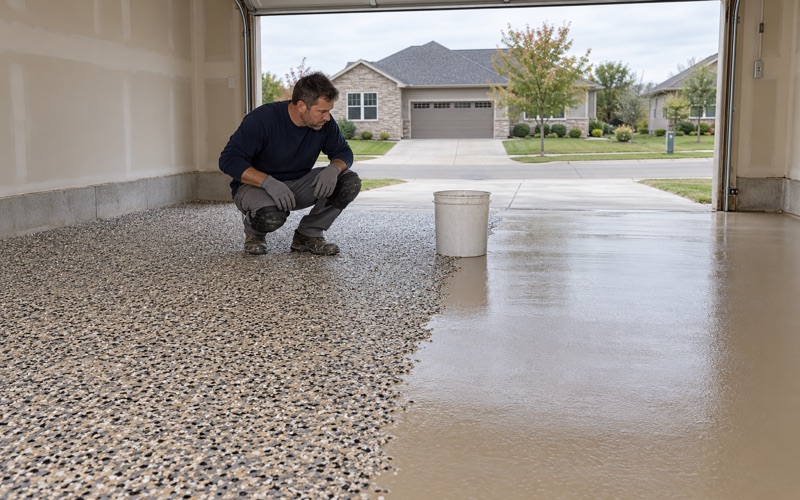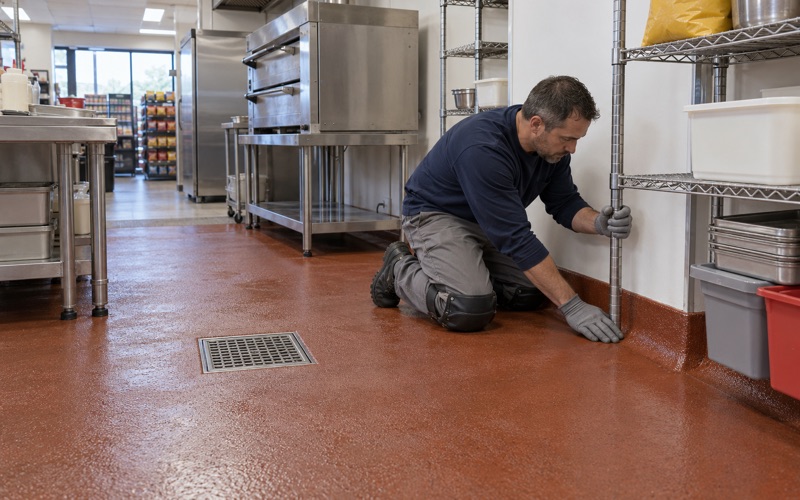
Ankeny Epoxy Flooring has more than 20 years in the trade, and our epoxy flooring in Clive is planned around one question before any other: what does this room ask of its floor? For a garage it is salt and hot tires. For a few rooms in a hospital, the question is whether a determined pair of hands can find an edge and pull.
That second kind of floor is the subject of this page. Behavioral health design guidance treats flooring as something that must resist tampering as much as traffic, and it is specific about where the risk lives: the seam, the cut edge, and the joint where the floor meets the wall. We think a building owner deserves a plain account of how a resinous floor answers that guidance and where it does not.
Our part is the slab and the coating system on it. Every slab we coat is opened by diamond grinding or shot blasting rather than acid, and our written proposal names the product line, the coat count and the finished thickness. Nothing on this page should be read as a claim about any particular building’s floors, and none of it describes work we have done for any hospital.
A 100-Bed Psychiatric Hospital on NW 114th Street
What opened in February 2021
On NW 114th Street, Clive Behavioral Health opened in February 2021 as a 100-bed hospital, a partnership of Universal Health Services and MercyOne. Its opening release described it as the first freestanding behavioral health hospital in central Iowa and the largest in Iowa. Adult inpatient care came first, with children and adolescents added from the summer of 2021.
The building sits across from the MercyOne Clive Health Plaza and MercyOne Rehabilitation Hospital, so that stretch of the street holds a cluster of health buildings inside the City of Clive, on the Polk County side. Later listings describe outpatient programs for teens and adults alongside the inpatient beds. We mention the hospital because it makes the floor question concrete here, not because we have any tie to it.
Guidance, not code
Clive’s code of ordinances adopts the 2021 International Building Code and the 2021 International Existing Building Code, and those set the baseline for any renovation in the city. The tamper-resistance language that shapes behavioral health floors comes from somewhere else: design guidance from the Facility Guidelines Institute and the Department of Veterans Affairs, summarized for designers in continuing-education material.
That distinction matters when a project is scoped. A guideline tells a designer what a good floor looks like, and the owner and design team decide how to apply it. We will not describe a guideline as a code requirement, and we will not tell anyone that a floor alone makes a room safe for a patient at risk, because no floor can.
Looking for epoxy-flooring closer to West Des Moines? See Epoxy-Flooring in West Des Moines.
Floors That Cannot Be Pulled Up or Picked Apart
Why the edge is the risk
The guidance summary puts it in one line: secure installation specific to the floor and wall base prevents flooring from being torn or removed. It also says the product and installation should resist picking. In a unit where a patient may spend hours alone, a lifted corner of tile or a loose strip of base is not a maintenance item but something that can be worked loose.
The same material frames flooring detail in high-risk areas around reducing the chance of weaponization and self-harm, and it lists tamper resistance as its own category of flooring. That is a different test from the one a warehouse or garage floor faces. A coating can be hard, glossy and chemically tough and still fail it if the installation leaves a seam or termination a fingernail can find.
What a resinous floor changes
A seamless resinous floor is poured and troweled in place rather than laid in pieces, so the field of the floor has no seams to start a tear. Built from 100% solids epoxy or a urethane cement body with a sealed topcoat, it bonds to the concrete itself. Once cured, there is no sheet to lift and no adhesive layer underneath to fail first.
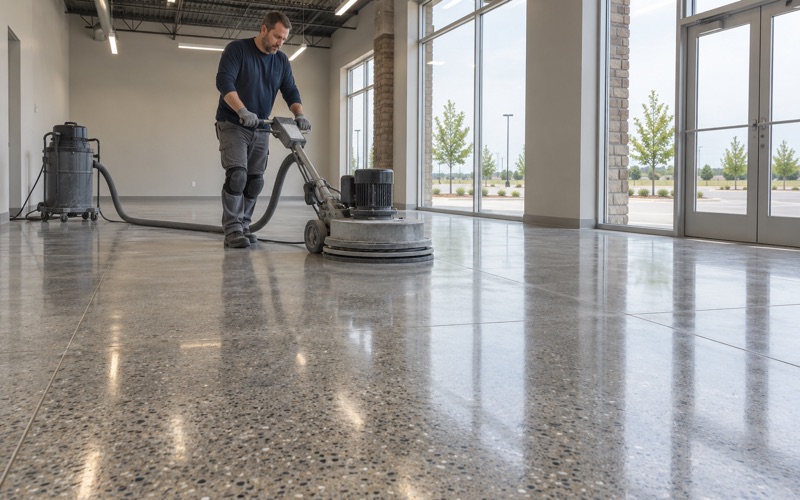
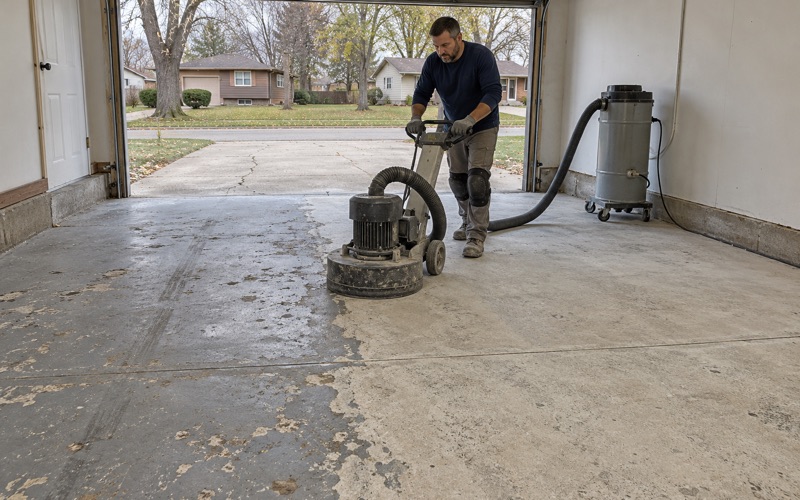
That bond is only as good as the surface it grips. We open every slab with a diamond grinder or a shot blaster to a measured ICRI concrete surface profile, never an acid etch, because a coating sitting on a weak or glazed skin is exactly the kind that can be chipped up at an edge. Cracks, spalls and old coatings are mapped before we price anything.
Terminations, drains and transitions
Even a monolithic floor has places where it stops: a doorway, a drain, a change to another material. Those terminations are where we put the most care in a high-risk room. We plan them so the coating ends in a saw-cut key or flush against a fixed surface rather than tapering to a feathered lip that can be lifted.
A slab with moisture problems undermines all of this. Vapor pushing up from below can blister or debond a coating, and a blister is an edge. That is why a moisture test, using ASTM F2170 in-situ relative humidity probes or ASTM F1869 calcium chloride testing, sits in our written scope before the price is final.
Integral Base, Coved Walls and Patient Toilet Rooms
An integral cove at the wall
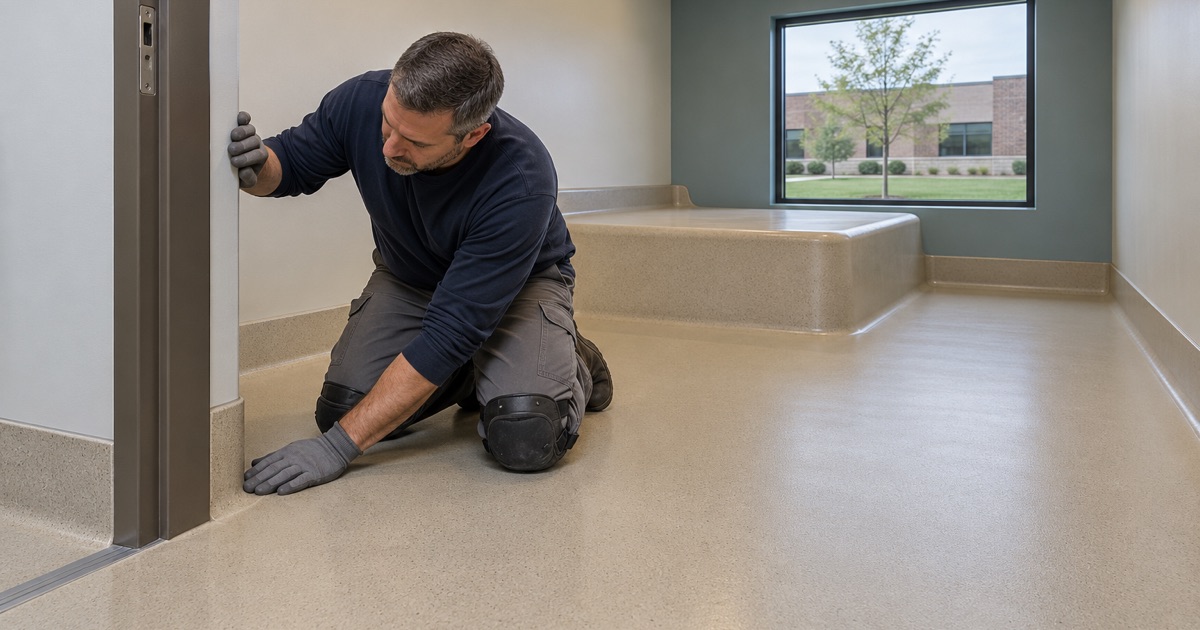
The joint between floor and wall is where loose base gets pried off, which is why the guidance asks for covings tightly adhered to the wall and says seclusion rooms require flooring with an integral base. An integral base means the floor material itself turns up the wall in one piece instead of a separate rubber or vinyl strip glued on afterward.
With a resinous system, we build the cove from a troweled mortar radius at the floor-wall junction and carry the same resin and topcoat up to a set height. The top of the cove is the last edge in the room, so we plan exactly how it meets the wall above rather than leaving a thin feathered line a thumbnail can catch. The wall behind it has to be sound, because a cove is only as secure as the substrate it is bonded to.
Patient toilet rooms
The guidance places patient toilet rooms among the highest-risk spaces, Level IV, because a patient is alone there with little supervision. Those rooms also stay wet, and water finds any gap. A manufacturer summary recommends continuous sheet vinyl with heat-welded seams, tamper-resistant floor-to-wall transitions, and floors sloped to drains in patient toilet rooms and showers.
A resinous floor in that room has to meet the same three demands. The slope to the drain is built into the floor before the body coat goes down, the cove runs unbroken around every wall, and the drain itself is detailed so the coating locks into its clamping ring rather than stopping short of it. A wet room is also where we specify texture by the broadcast and topcoat, so slip resistance is something written into the scope.
Light, glare and contrast
The guidance also notes that floors with high glare may adversely affect visual perception for psychotic and older patients, and it recommends a minimum light reflectance value of 30 between floors and walls. A high-gloss epoxy is the wrong default in that setting. We can finish a resinous floor with a satin or matte topcoat and choose the floor color so it reads clearly against the wall.
Seamless Resin or Welded Sheet Vinyl
Two ways to leave no edge
Heat-welded sheet vinyl with an integral base is the usual answer in behavioral health, and the VA lists resilient sheet, linoleum and sheet vinyl among suitable choices. It works by melting a rod into each seam so the floor behaves as one sheet, then flashing the same sheet up the wall. Done well, it leaves very little for a patient to pry at.
A seamless resinous floor reaches the same goal by a different route. There are no seams at all in the field, and the cove is the same material as the floor, so the only edges left are the ones we design at doors, drains and the top of the base. Neither choice is automatically better; the right one depends on the room, the slab and how the owner maintains it.
Where resin earns its place
Resin tends to make sense where the concrete is sound and dry enough, where a room sees standing water, or where the owner wants the floor and drain bonded into one surface. It also suits areas where sheet goods have been cut or lifted before and the facility wants an edge-free alternative. Where a slab fails a moisture test, either system needs a plan for that vapor, and we say so before the job is priced, since moisture is the first exclusion we name in any coating warranty.
When a slab does test high, a moisture-mitigation primer can go down beneath the resin system, and the proposal will say which primer, how thick, and what the warranty does and does not cover. We would rather explain that trade-off on paper than have a floor debond at the cove a year after a unit reopens.
Working in an occupied building
Renovation inside a building that stays open is planned around the people in it. We phase the work room by room or wing by wing, with overnight and weekend windows when a unit cannot close, and we capture grinding dust at the machine with a vacuum rather than washing it toward a floor drain.
Odor and cure time matter as much as dust. Low-odor products are available as a comfort and re-entry choice, and cure schedules follow slab temperature and dew point rather than a calendar date. A room goes back into service when the coating has cured for the traffic it will see, not when the schedule says it should.
If you manage a health building in Clive and are weighing a resinous floor for a high-risk room, we will start with the slab: a moisture test, a crack map and a written scope naming the system, the coats and the finished thickness. Your design team keeps the final word on what the guidance asks of each room.
- 20+ Years on Concrete
- Moisture Tested Before Pricing
- Ground, Never Acid Etched