Ankeny Epoxy Flooring has spent more than 20 years on epoxy flooring in Grimes and across central Iowa, and the commercial floors that ask the most of a coating here are the ones that have to keep a spilled liquid where it fell. That is a different job from a showroom finish. A containment floor is judged by what it holds back, not by how it looks on the day it cures.
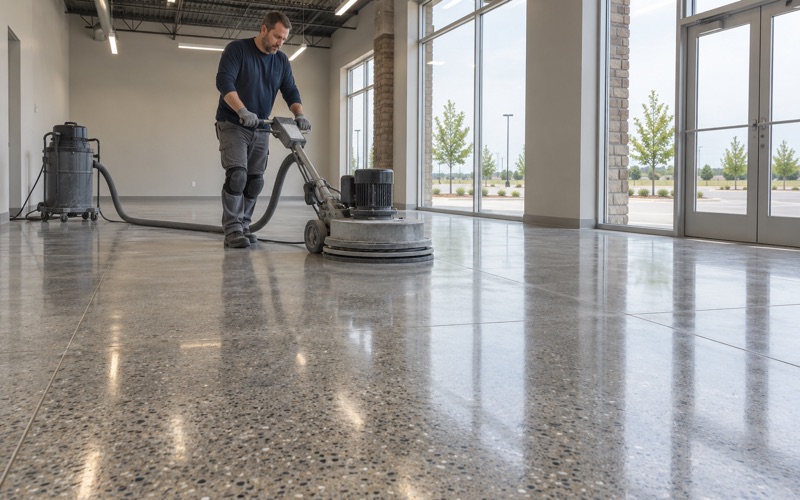
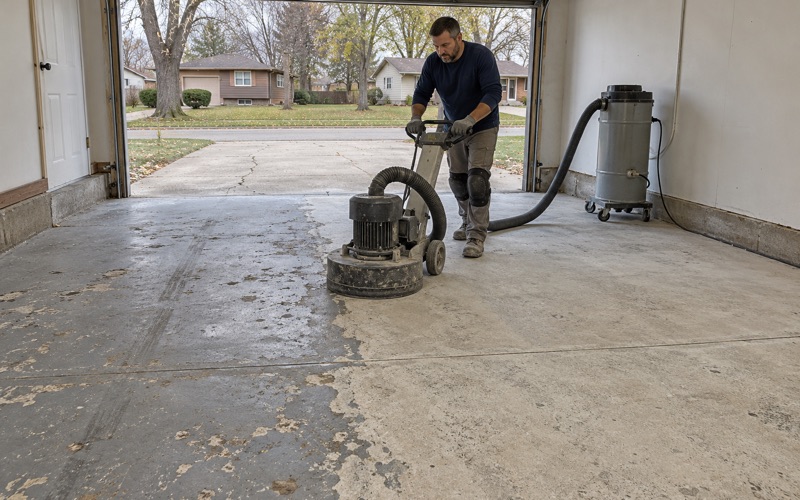
Our part of that work is the surface. We open every slab with a diamond grinder or a shot blaster rather than an acid etch, map the cracks, spalls and old coatings before pricing, and tell an owner plainly when a slab needs repair before it should carry any coating at all. The containment design itself, meaning the slope, the sills and the volume, belongs to the owner’s engineer and the code official.
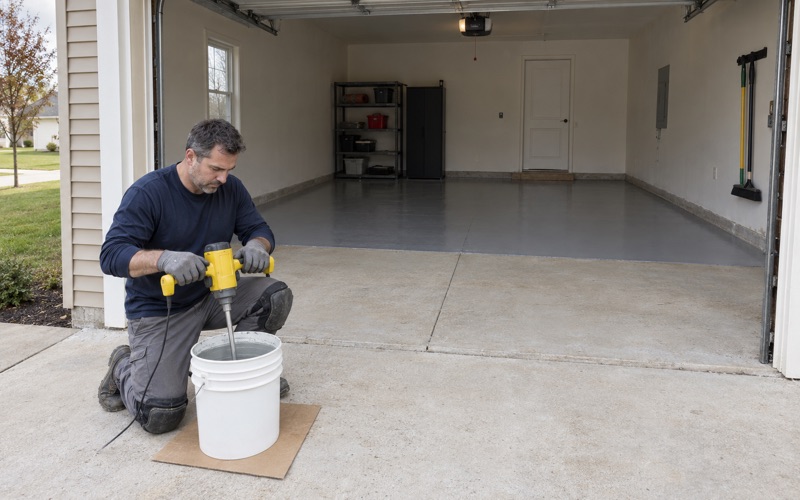
Every proposal we write names the product line, the number of coats and the finished thickness, so a facility manager can check the installed floor against the quote. A moisture test sits in that written scope before the price is final, because a coating that lets go of a damp slab is no barrier to anything.
A Hazardous-Materials Building on SE Gateway Drive
A Council-Approved Plan in Interstate Gateway Business Park
Southeast Grimes shows why this kind of floor matters locally. The Grimes City Council approved a site plan for a 40,000-square-foot pre-cast warehouse near the 3500 block of SE Gateway Drive, in Interstate Gateway Business Park, for Composites One, a distributor of composite materials. The developer also planned a separate concrete storage building for hazardous materials and reserved land to the west for expansion.
Composites One describes its line as reinforcements, resins, gel coats, catalysts, core materials, shop supplies and process equipment. We have not seen what the company keeps in Grimes, in what containers or in what quantities, and we have no relationship with it or with the building’s owner. We raise it because a separate building set aside for hazardous materials is exactly where a floor stops being decoration and starts being part of a code conversation.
The Bulk Warehouse District Around It
SE Gateway Drive sits inside a modern bulk-warehouse district. Grimes Distribution Center, at 1350 SE Gateway Drive, grew to five buildings and 550,000 square feet between 2008 and 2019, with ESFR sprinklers. Rider Logistics Center on SE Park Drive adds 270,191 square feet with a 32-foot clear height and multi-tenant space.
None of these buildings is a customer of ours, and we name them only to describe the neighborhood. What they show is the kind of tenant a district like this attracts: distributors that move and store product in bulk, some of it liquid. When one of those tenants plans a storage room for hazardous liquids, the floor question arrives early.
Looking for epoxy-flooring closer to Urbandale? See Epoxy-Flooring in Urbandale.
When Stored Liquids Trigger Spill Control
The 55-Gallon and 1,000-Gallon Thresholds
The model fire code text, International Fire Code Chapter 50, ties spill control to quantity. A room, building or area storing hazardous liquids in individual vessels over 55 gallons, or in multiple vessels totaling more than 1,000 gallons combined, has to be provided with spill control that keeps liquid from flowing into adjoining areas. The floor has to hold a spill from the largest single vessel.
The thresholds are worth reading closely. The per-vessel trigger is a container larger than 55 gallons, so a standard 55-gallon drum on its own sits at the line rather than over it, while a tote or tank larger than that crosses it. Smaller containers still count, because the aggregate trigger adds them together across the room.
Spill control is not the only provision in that part of the code. The model text also sets secondary containment thresholds for liquids at the same per-vessel and aggregate volumes, and for solids over 550 pounds per vessel or 10,000 pounds in aggregate where its table requires it. A storage room can owe both, which is one more reason the design is settled before the floor is.
Who Decides What Applies in Grimes
We cite the model text, not a Grimes ordinance, and that distinction matters. Which edition of the fire code Grimes has adopted, and whether it carries local amendments, is a question for the City of Grimes building department, and we have not read that adoption. A floor plan for a hazardous-materials room should be checked against their answer before anyone mixes resin.
Polk County is the county for the SE Gateway Drive and SE Park Drive industrial addresses, but the permit conversation runs through the city. In practice the owner’s design team settles the containment approach with the code official first. Our scope then follows the approved drawings, coating the surfaces they call for and nothing the drawings leave out.
Four Ways a Floor Can Hold a Spill
The model code lists four acceptable methods, and each one asks something different of the concrete and the coating. They are not interchangeable from the floor’s point of view: the choice decides how the slab is prepared, where the coating has to turn up a wall, and how much detail work the installation carries.
Liquid-Tight Sloped or Recessed Floors
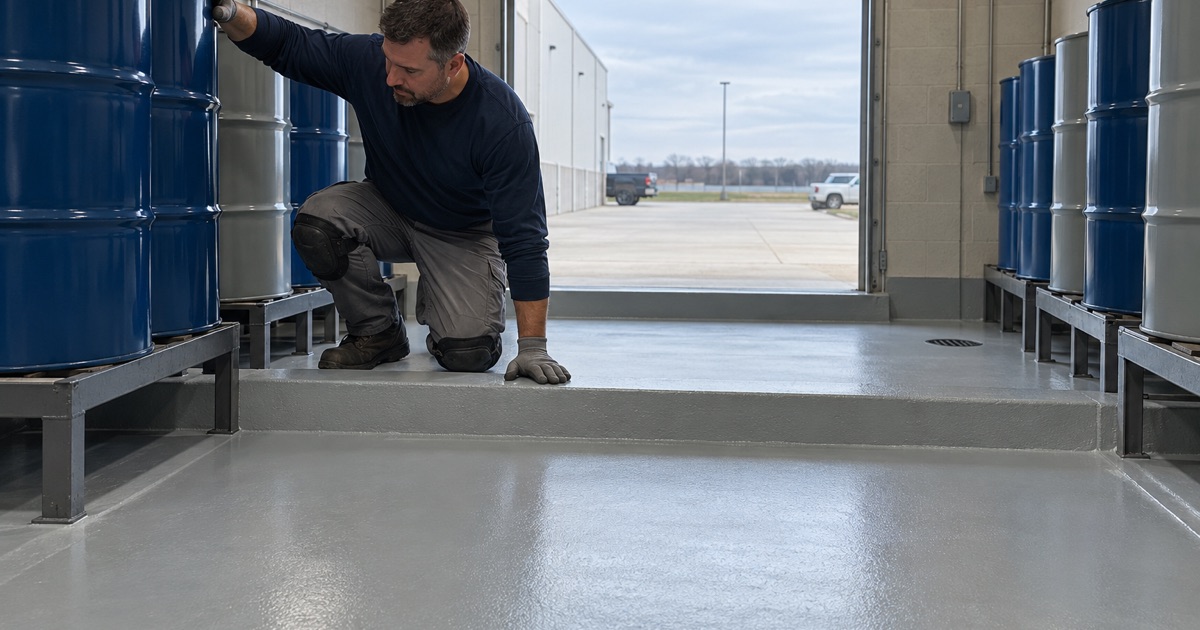
The first method is a liquid-tight floor that is sloped or recessed, so a spill runs to a contained low point instead of spreading toward a door. The slope or the recess is built into the concrete, and the coating’s job is to keep that shaped surface sealed so liquid cannot soak into it or travel beneath it.
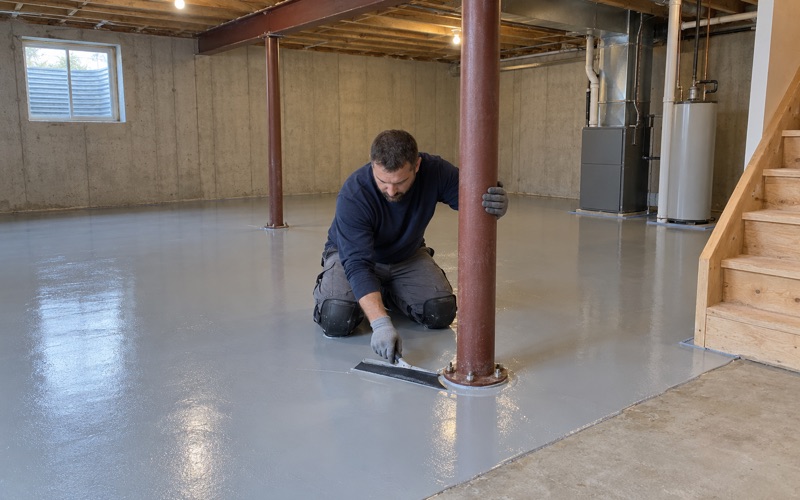
On a recessed floor, the doorway transition and the edges where slab meets wall are the details that take the most care. We grind those edges as carefully as the field, carry the system up the wall where the drawings call for it, and fill joints and cracks so the recess holds as one continuous surface.
Sills, Dikes, Sumps and Engineered Systems
The second method keeps a liquid-tight floor and adds liquid-tight raised or recessed sills or dikes around the area. The third relies on sumps and collection systems that gather a spill for removal, and the fourth allows other engineered systems the code official approves. Each of these puts more seams and vertical faces into the job than a plain slab.
A sill joined to a slab, a dike wall and the inside of a collection sump are all places where a coating has to bond to more than one pour and turn sharp corners. We profile those surfaces to a measured ICRI concrete surface profile rather than guessing, and we build coved transitions where a flat edge would leave a seam for liquid to find.
What a Coating Can and Cannot Do Here
A coating is not secondary containment by itself, and we never sell one as if it were. The containment volume, the sills, the dikes and the sumps are what the code official approves; the coating is the liquid-tight skin on top of them. Without the right geometry underneath, even a flawless finish only spreads the spill more evenly.
Nor is a coating flood protection, and it does not stop water pushing up through a slab. That is why the moisture test comes first: an ASTM F1869 calcium chloride test or ASTM F2170 in-situ relative humidity probes tell us whether the slab will let a coating stay bonded, and where moisture is high we name it as a warranty exclusion before anything is sold.
Matching the Floor’s Seal to What Is Stored
Compatibility Is a Condition, Not a Brand Promise
A coating can serve as the liquid-tight surface of a containment floor only if it resists what is stored on it. That makes the stored-materials list the starting document for our scope, ahead of color, texture or finish. Different chemicals act on floor systems in different ways, and no single product answers for every one.
So we ask the owner for the actual list of materials and container types the room will hold, and we match that list to the manufacturer’s published resistance data for the specific product line in the proposal. If the list is not settled, the coating choice is not settled either, and we say so rather than quoting a generic chemical-resistant floor.
Compatibility also covers cleanup. A floor that resists the stored material for the length of a spill response but not the cleaning agents used afterward has only half the job done. We ask how spills will be cleaned and what the facility uses on the floor day to day, and we read the product data against those too.
Choosing Among Resin Systems
For containment work we usually look first at 100% solids epoxy, which builds a thick, dense film with no solvent to flash off, and at urethane cement where heat or harsh cleaning is part of the room’s life. A polyaspartic or polyurea topcoat may finish either system. Which combination fits is decided by the stored-materials list and the product data, never by habit.
Texture matters in a room where liquid may end up on the floor. We specify slip resistance by the broadcast and topcoat, often a quartz aggregate broadcast locked in by the finish coat, and we write that into the proposal so the texture can be checked rather than taken on faith.
Scheduling the Work Around a Live Building
A storage room inside an operating warehouse rarely has a quiet week to give. We phase the work around shifts, with overnight and weekend windows where a line cannot stop, and we capture grinding dust at the machine with a vacuum instead of rinsing it toward a floor drain or storm inlet.
Cure timing follows slab temperature and the dew point spread at the surface, not the calendar. A separate storage building on the edge of a central Iowa site in January may sit far colder than the warehouse beside it, and we will tell an owner to heat the space or wait rather than coat a slab that cannot cure properly.
If you manage a Grimes building where stored liquids are pushing a floor into code territory, send us the drawings and the stored-materials list. We will grind, test and map the slab, then put the product line, coat count and finished thickness in writing, so the floor your code official sees matches the floor we priced.
- 20+ Years on Concrete
- Moisture Tested Before Pricing
- Ground, Never Acid Etched