Ankeny Epoxy Flooring has spent more than 20 years on epoxy flooring in Johnston and the rest of central Iowa, and the floors that teach us the most are the ones where a gap at the wall matters as much as the finish in the middle. Research rooms, growth spaces and lab corridors ask a coating to be one continuous surface, with no seam, crack or loose edge for anything to slip under.
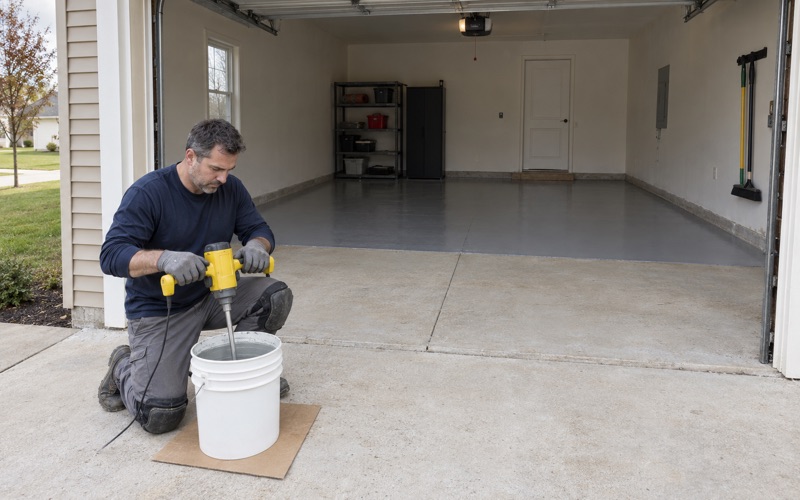
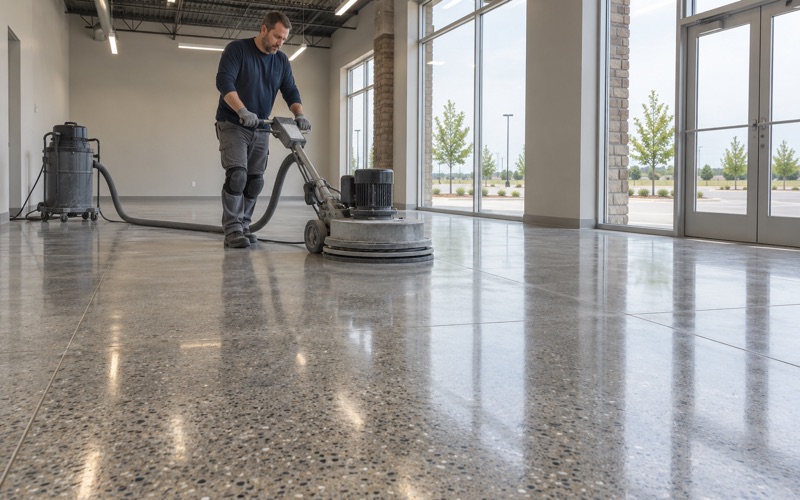
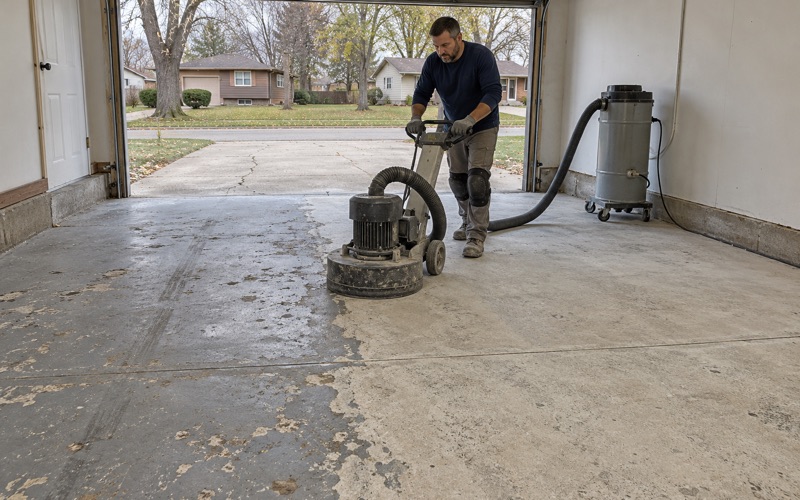
That is the kind of floor this page is about. We start every job by opening the slab with a diamond grinder or a shot blaster, never acid, so the resin bonds to a real profile. Before a price is final, the written scope already includes a moisture test, and the proposal states the product line, the coat count and the finished thickness so a facility manager can check the floor against the paper.
We also say plainly what a coating can and cannot do. A floor is one part of a room that has to keep something in, and the walls, doors, ceilings and the people who run the space carry the rest. Our work is to make the floor part right and to be honest about where it stops.
Insectaries and Labs on Johnston’s Research Campus
Johnston is a city in Polk County, part of the Des Moines–West Des Moines metro, and its population climbed from 8,649 in 2000 to 24,064 in the 2020 census. Its best-documented commercial floor work sits at one address: the Corteva research campus at 7000 NW 62nd Ave, which the Census geocoder places inside the city limits in Webster township.
What the public record shows about the campus
3G Construction lists several Corteva projects in Johnston. The Krug Insectary renovation covered 2,000 square feet from August to December 2022 and, in the builder’s words, “took place in existing lab space for insectary upgrades.” The Reid B and D lab renovations, 11,789 square feet over the same months, delivered new lab spaces with updated finishes that included flooring, paint, ceiling tile and lighting.
The same list shows a 3,500 square foot Beal Building addition, September 2024 to May 2025, built to add growth chambers alongside work areas and breakrooms. None of these entries names a floor system, a drain layout or a containment detail. We had no part in any of this work, and we point to it only because it shows what kind of rooms Johnston builds and renovates.
Vylor’s headquarters and the next round of planning
On May 12, 2026, Corteva announced that Vylor, its seed and genetics company, will be headquartered in Johnston, home of the Pioneer brand, following a planned separation in the fourth quarter of 2026. A headquarters decision can bring a round of space planning, and on a research campus that can mean insect rooms, lab floors and growth spaces are looked at again.
For anyone scoping that kind of room, the useful question is not which color the floor should be. It is what the floor has to keep out of its own edges, and what it has to survive week after week.
Looking for epoxy-flooring closer to Polk City? See Polk City Epoxy-Flooring.
What a Federal Containment Guideline Asks of an Insect-Room Floor
Where a facility holds nonindigenous plant-feeding insects, USDA APHIS Plant Protection and Quarantine reviews the space against its containment guidelines for phytophagous arthropods. When a facility meets them, PPQ issues a letter of eligibility. We have not established whether any Johnston room holds such a permit, and nothing here should be read as saying one does.
The standard and the suggestions
The guideline separates Standards, which are required, from Suggestions, which are commonly used methods. Construction Standard C asks for walls, ceilings and floors that are impenetrable to the enclosed organisms and that withstand repeated cleaning and decontamination. That is the binding line, and it is a performance goal rather than a named product.
Suggestion 3 fills in what that can look like on the floor. It calls for floors impenetrable to the organism that withstand repeated cleanings, and it names monolithic, one-piece floors as desirable, listing poured concrete, asphalt tile and chemically resistant paint as examples. Because these are suggestions, a coating is one way to work toward the standard, not something the agency requires, and no floor on its own earns a facility its letter.
One-piece floors, and why wood is ruled out
The same suggestion states it flatly: “Wood floors are not acceptable.” Wood has seams, grain and gaps that open and close with humidity, and a small insect needs very little room. A floor built for this purpose has to be one surface from wall to wall.
A seamless resin system fits that idea well. A 100% solids epoxy or a urethane cement base goes down as a liquid and cures into a single skin with no joints across the field. The work that decides whether it stays one skin is the prep under it and the edges around it, which is where we spend most of our time.
Getting the slab ready to be one piece
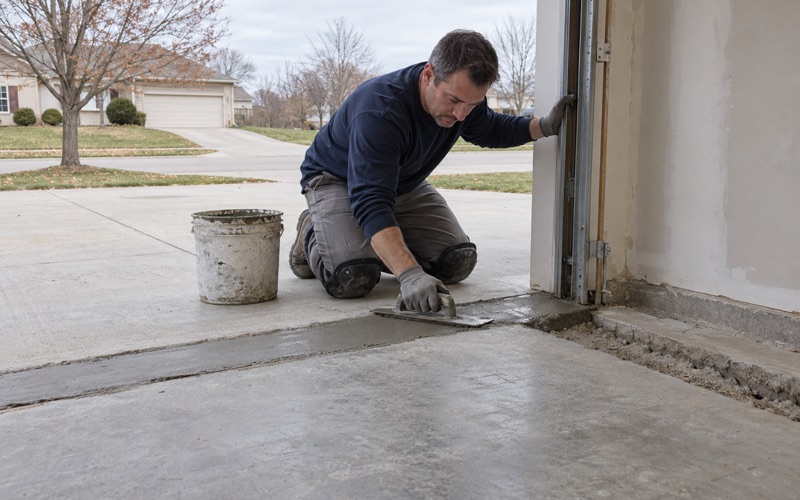
We map cracks, spalls and old coatings before anything else, and we say so when a section of slab needs repair or replacement first. A crack that is coated over without being opened and filled will often show back through, and a hairline opening in a containment floor is the gap the guideline is written against.
Grinding to a profile in the ICRI CSP range the product calls for gives the resin something to grip. We capture the dust at the machine with a vacuum, which matters doubly in a lab building where the neighboring rooms are in use, and nothing is rinsed toward a floor drain.
Sealing Floor-to-Wall Junctions, Pipe Penetrations and Drains
Suggestion 5 in the APHIS guideline asks that junctions, holes and penetrations of walls, ceilings and floors be sealed with plaster, caulk or equivalent materials. On the floor, those are the places a seamless coating most often fails to be seamless.
The floor-to-wall line
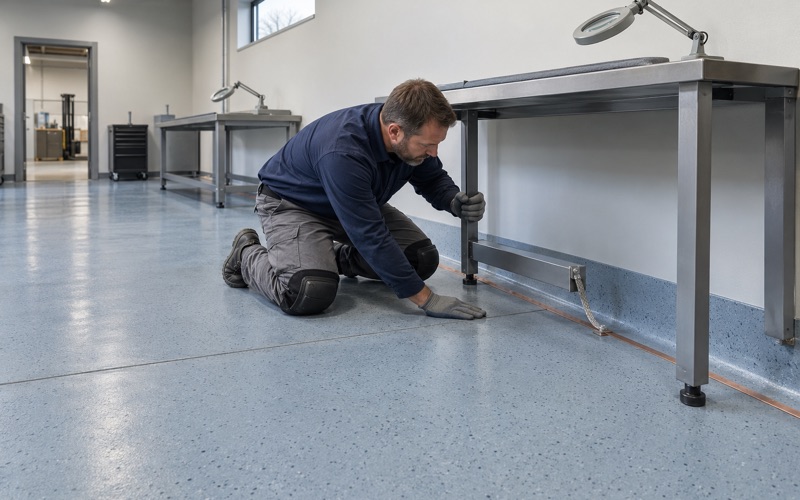
The edge where a floor meets a wall is the longest joint in any room. We carry the resin up the wall as a continuous base so the corner becomes a curve the coating covers rather than a crack it stops at. Where the wall material cannot take that, the joint is sealed with a compatible sealant and the detail is written into the scope.
Door thresholds, column bases and equipment pads get the same treatment. Each one is a place where two materials meet, and each one is listed on the proposal so the finished floor can be walked and checked against it.
Pipe penetrations and anchors
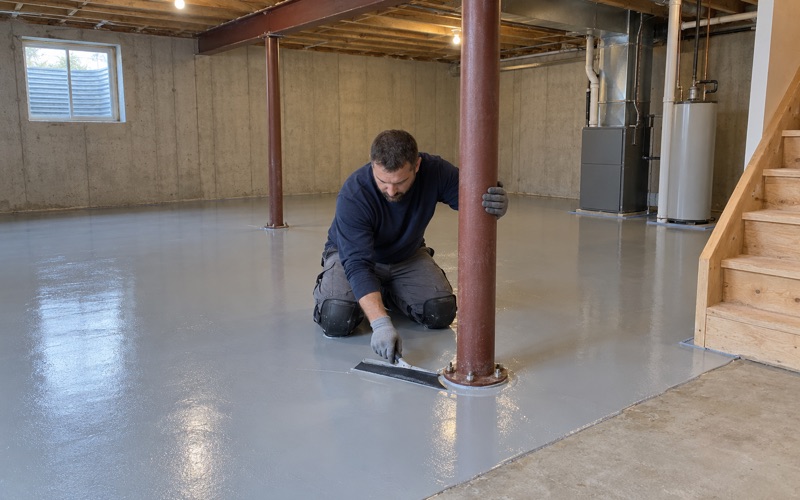
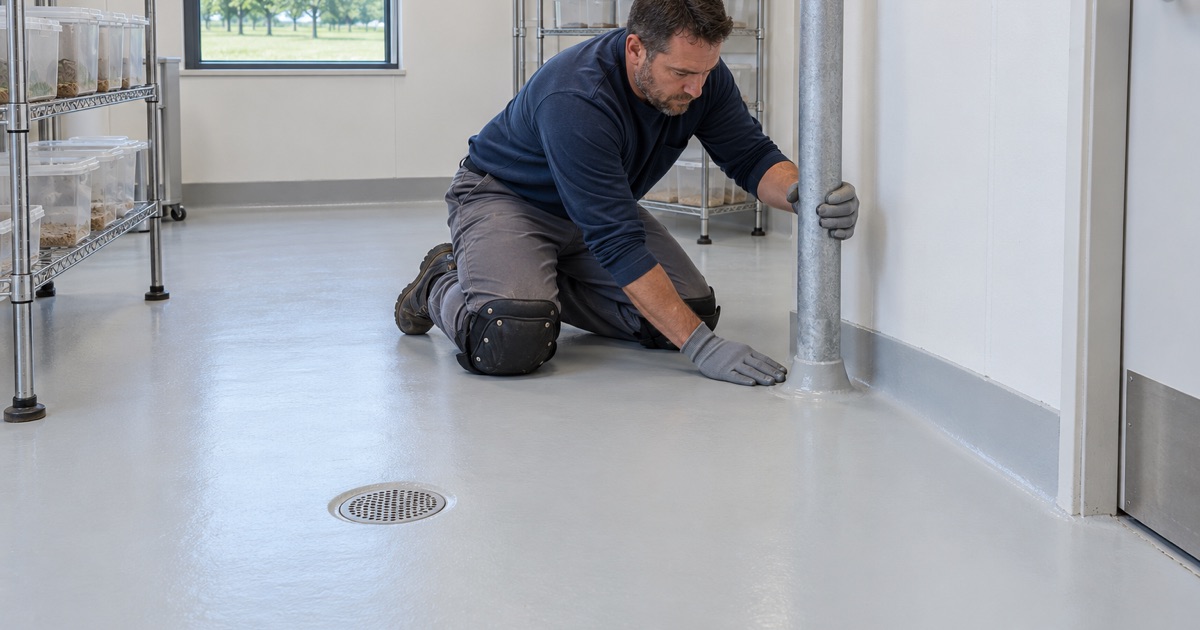
Every pipe, conduit and anchor that comes up through a slab is a small hole. We clean around each one, fill the annular gap, and wrap the coating up onto the penetration so the seal is part of the floor rather than a bead laid on top of it afterward.
Bench and rack anchors drilled after the floor is down are a common way a sealed room picks up new holes. We recommend that the facility set anchor locations before coating where it can, and that any later drilling be resealed the same day.
Floor drains for liquid waste
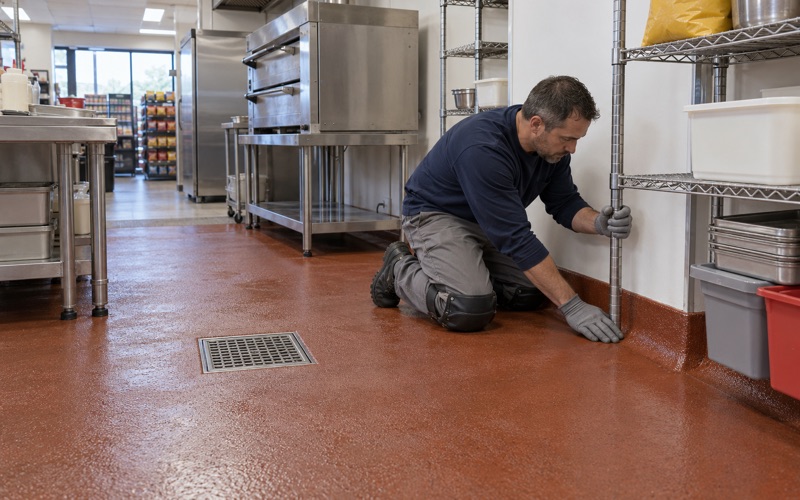
Suggestion 4 says to consider floor drains that collect liquid wastes for sterilization. Where a room has them, the coating has to follow the slope to the drain body and seal into its flange, so wash water goes where it is meant to and never under the floor’s edge.
We do not design the waste side of that system. We coordinate with whoever does, so the floor’s slope, thickness and termination at the drain match what the plumbing and the facility’s own procedures require.
Cleaning and Decontamination the Floor Has to Take
Standard C asks that floors withstand repeated cleaning and decontamination, and the wall suggestion in the same guideline names bleach and other caustic solutions. A floor in this kind of room may be washed far more often than a warehouse or garage floor, and with products that can soften a weak coating.
Choosing a system for repeated washdowns
We match the topcoat to the cleaning products the facility actually uses, and we ask for that list before we quote. Chemical resistance varies from one product line to the next, which is why the line we picked is written into the proposal and can be checked against the floor later.
A texture is often wanted for safety on a wet floor, but a heavy texture can also hold residue. We specify the broadcast and topcoat that give the grip a room needs while staying cleanable, rather than promising slip resistance as a word on a brochure.
Moisture, cure and when a room can reopen
A slab that pushes vapor up from below can blister a coating that looked perfect on day one. Our written scope includes moisture testing, using ASTM F2170 relative humidity probes or ASTM F1869 calcium chloride tests as the product calls for, and a moisture-mitigation primer is quoted when the readings ask for it. The warranty conversation starts there, since moisture is the first exclusion we name.
Cure schedules follow slab temperature and the dew point spread at the surface, not the calendar, and we plan around shifts with overnight and weekend windows so research schedules keep moving. The floor goes back into use only when the resin has cured enough to take its first full washdown.
- 20+ Years on Concrete
- Moisture Tested Before Pricing
- Ground, Never Acid Etched