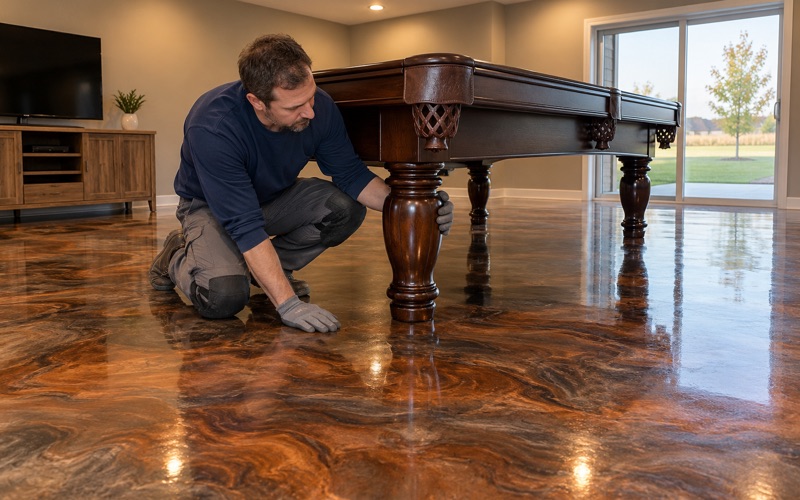
Ankeny Epoxy Flooring brings more than 20 years of epoxy-flooring in Norwalk and around central Iowa to one question that comes before any color chart: where does the water under this slab go? On a basement, a walkout or a garage cut into a hillside, the answer decides whether a coating belongs on the floor at all. We test the slab for moisture, check the drainage, and price the job only after both are done.
That order matters because a floor coating is a wear surface, not a drainage system. It does not hold back water that is pushing up through concrete, and it is not flood protection or radon work. What it can do, over a dry and properly opened slab, is give a basement or garage a floor that cleans easily and stands up to years of use.
So our scope starts with the drain tile, the sump pit and a written moisture test, and the proposal that follows names the product line, the coat count and the finished thickness. If the slab is not ready, we say so before anyone signs.
A Dissected Till Plain, Not Flat Lake-Lobe Ground
Much of central Norwalk is mapped as dissected till plain, not the flatter Des Moines Lobe ground that many people picture when they think of the metro. The old glacial till here has been cut by drainageways into ridges, side slopes and head slopes. The soil changes as you walk down a hill, and so does the water in it.
The USDA soil survey for Warren County shows that range in a small box around the middle of town. Shelby clay loams on the steeper slopes are well drained, and Sharpsburg silty clay loam is moderately well drained. On the gentler 5 to 9 percent side slopes the map turns to Clarinda and Clearfield silty clay loams, both poorly drained, with a water table recorded at the surface.
Clarinda: Water Perched Above an Old Buried Soil
The Clarinda series is described by the USDA as very deep, poorly drained soils formed in a paleosol that formed in glacial till. A paleosol is an old soil that was buried and survived, and in this case it passes water very slowly. The official description puts the saturated zone from the surface down to 0.3 meters, roughly the top foot, and calls it perched.
Perched means the water is not part of a deep, continuous water table. It is held up near the surface because the layer underneath will not let it drain away fast enough. On the 5 to 18 percent side slopes where the series is mapped, that water can also work its way downhill toward anything cut into the grade.
Clearfield and What a Map Unit Can and Cannot Tell Us
Clearfield silty clay loam, mapped in central Norwalk as unit Y69C2 on 5 to 9 percent slopes, is also poorly drained, with its shallowest water table depth recorded as zero. The Clarinda unit nearby is 222C2, a moderately eroded silty clay loam on the same range of slope. Both are the soils a builder can meet when a foundation is set into a side slope rather than on a ridge top.
A soil map is drawn at the map-unit level, so it tells us what is likely on a slope, not what sits under one particular house. We never assume a lot carries perched water because of a map, and we never assume it is dry because the house is new. The slab and the drainage history are what we read on site.
Looking for epoxy-flooring closer to Ames? See Epoxy-Flooring Services in Ames.
Basements and Walkouts Cut Into the Slope
A house built into a hillside often has a walkout basement: the uphill wall is buried and the downhill wall opens to the yard. On poorly drained side-slope soils, the buried side of that basement can sit in or below the zone where water perches. The slab stays dry only while the perimeter drain and the sump keep up with what the hill sends them.
Reading the Uphill Side of the Floor
When we walk a walkout or a hillside garage, we start on the uphill side. We look for efflorescence, the white mineral crust left when water carries salts through concrete and evaporates, along with tide lines on the walls, rust at the base of steel posts and stained carpet tack strip. Those marks tell us where water has already been.
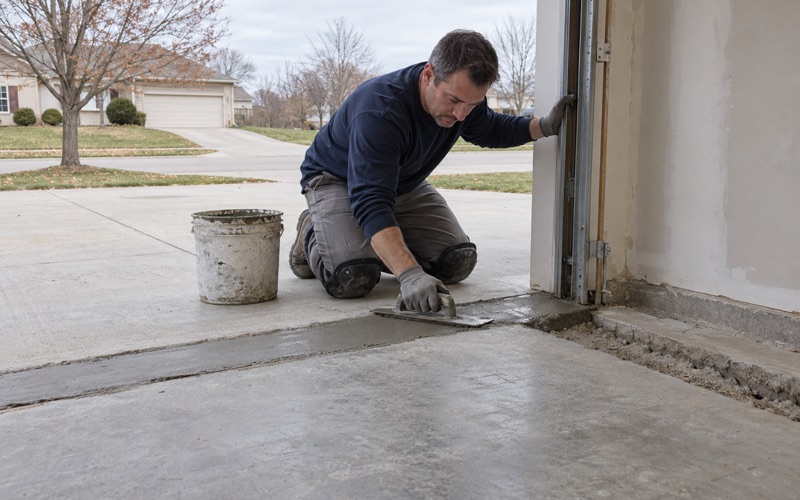
Then we map cracks, spalls and any old coating across the whole slab. A crack that has wicked water before will often do it again, and an old paint layer lifting near the uphill wall can be a moisture sign rather than a product failure. If the concrete needs repair or replacement before a coating makes sense, the walk-through is where you hear it.
Testing Before the Price Is Final
A moisture test is written into our scope on every basement and garage slab, and the price is not final until it is read. We use ASTM F2170 in-situ relative humidity probes set into the slab, ASTM F1869 calcium chloride tests for vapor emission, or a simple ASTM D4263 plastic sheet test as a first screen. The result decides whether the slab is coated at all and which system goes down.
A newer house gets the same test as an older one, because the year on the deed does not tell us what is under the floor. Where readings are elevated but workable, a moisture-mitigation primer may go down first. Where they are not, we do not coat, and the conversation turns to drainage instead.
Chapter 167 and Where Norwalk’s Drain Water Goes
Norwalk has regulated where that water goes since 2008. After the Spring 2008 flood events damaged the public sanitary sewer, the City Council adopted Chapter 167, the Foundation Drain Removal Ordinance. Under it, a home perimeter drain or sump pump that discharges ground or rain water into the sanitary sewer is an illegal connection.
Older Homes Built With the Old Connection
The city notes that some older homes in town were built with exactly that connection. The program inspects homes district by district, and corrections, typically removing the illegal connection, are due within one year of a district’s activation date. The city also offers up to 750 dollars toward disconnecting an illegal connection, with staff approval required before the work starts.
We are not plumbers, we have no role in the city’s program, and drain disconnection is not work we take on. Questions about an inspection, a district deadline or the assistance belong with the Building Department at 705 North Avenue, 515-981-9530. What we do is ask where your sump discharges before we plan a floor, because that answer can change the order of work.
Why the Discharge Question Comes Before the Coating
If a basement’s perimeter drain still empties into the sanitary sewer, correcting it can mean plumbing work at the sump pit, and in some basements cutting concrete to reroute a line. Doing that after a new coating goes down means cutting through a finished floor. We would rather the drainage be settled first, and then we coat concrete that is in its final shape.
A rerouted discharge also gives us something useful to watch: how often the pump cycles. A pit that runs often tells us the slab around it deserves a closer moisture reading, and possibly a second test after the change has had time to settle. That reading, not a target date, decides when we start.
Coating Around a Sump Pit That Has to Stay Open
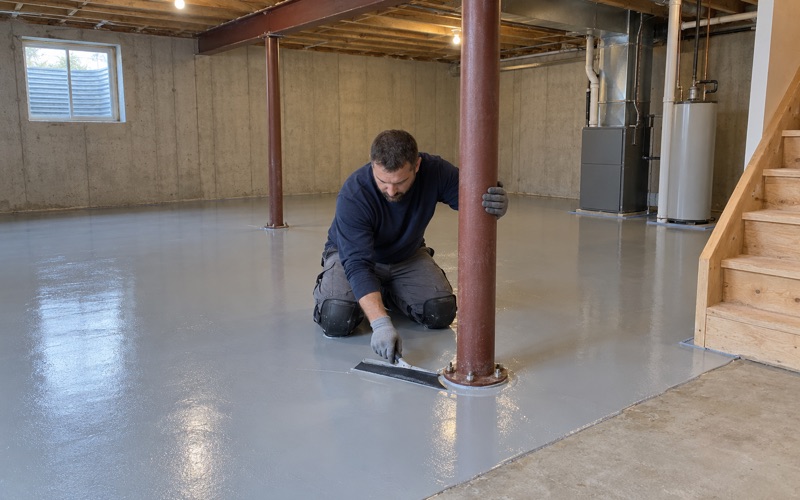
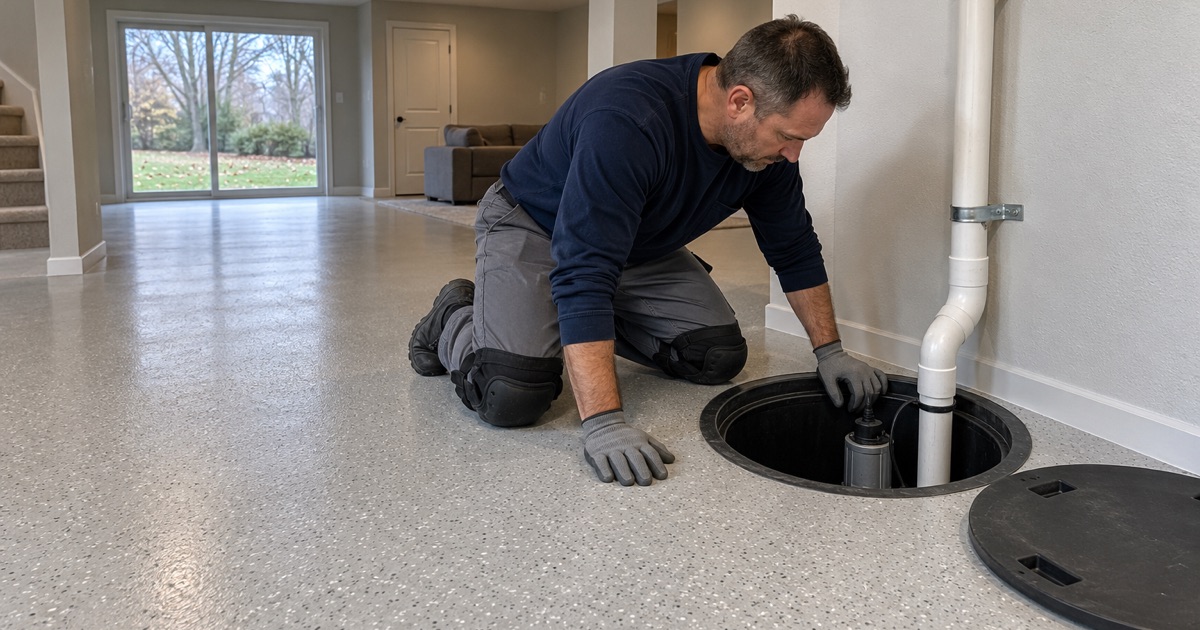
A coated basement floor still has to work as a basement floor. The sump pit, its lid and any floor drains stay open and serviceable, because a pump will need checking and eventually replacing, and a drain coated shut is no longer a drain. We plan the edges of the system around those openings from the start.
Preparing the Slab Without Sending Dust to the Drain
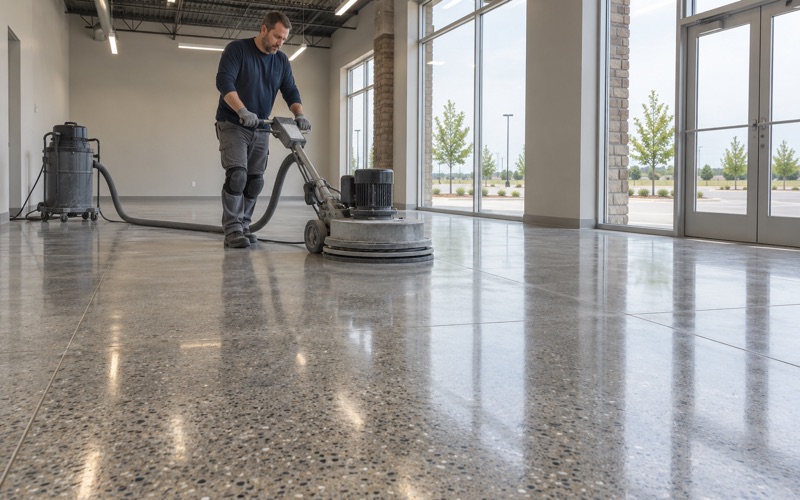
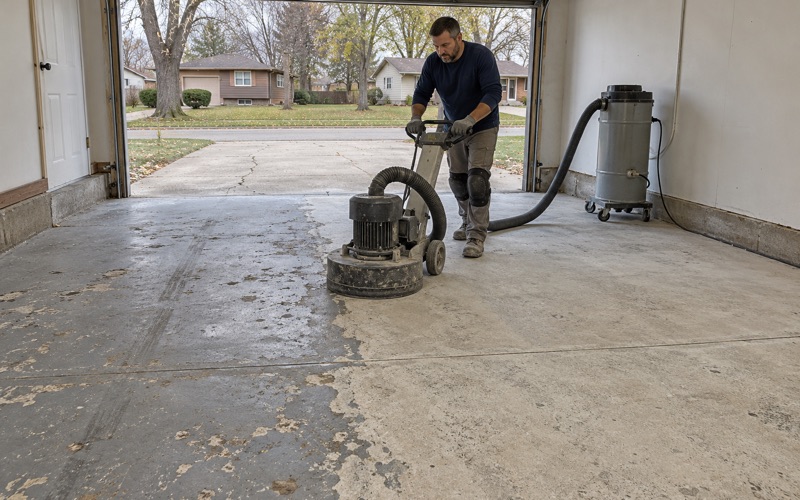
We open the slab with diamond grinding or shot blasting rather than acid etching, so the coating bonds to sound concrete with real texture. The target is the profile on the ICRI CSP 1-10 scale that the chosen product calls for. The dust is pulled into a vacuum at the machine, so none of it gets washed toward a floor drain or into the sump.
Around the pit itself, we grind right up to the rim and stop the coating at a clean, straight edge. The lid has to lift off without peeling the floor, and the pump and check valve need room for a plumber to work. Any crack running toward the pit is filled and noted on the scope before the base coat goes down.
Choosing the System, Then Curing It Properly
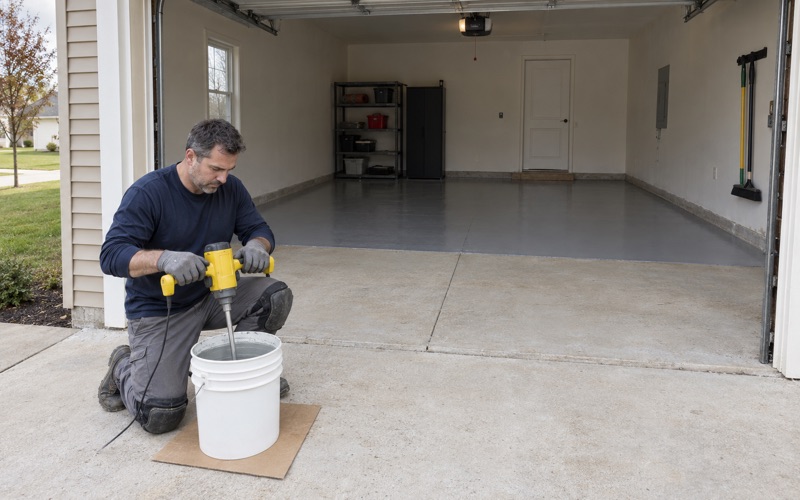
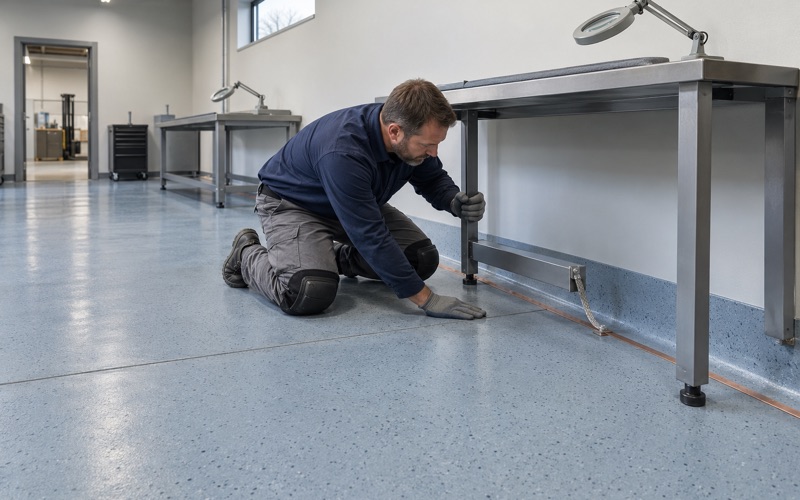
Over a slab that tests within range, a basement often gets a 100% solids epoxy base with a vinyl flake or quartz aggregate broadcast and a polyaspartic topcoat. The proposal states the product line, the number of coats and the finished thickness, so you can hold the finished floor up against the quote. Slip resistance comes from the broadcast and topcoat we specify, and the proposal names both.
Cure follows slab temperature and the dew point spread at the slab surface, not a date on the calendar. A cool basement floor close to its dew point can leave amine blush on epoxy, so we measure before each coat and wait when the numbers say to. Low-odor products are available for basements as a comfort and re-entry choice, not because Iowa requires them.
What the Warranty Leaves Out
Before a job is sold, we explain what a coating warranty excludes, and moisture comes first on that list. Moisture vapor transmission and hydrostatic pressure under a basement slab are common exclusions, which is one more reason the test and the drain question come before the contract. A floor coating is also never sold as radon work, because radon testing and mitigation in Iowa require a state credential under Iowa Code chapter 136B.
If you are planning a floor in Norwalk, start by telling us where your sump discharges and whether the basement has ever taken water. We will walk the slab, test it and map its cracks, then hand you a written scope that says what we will do, what we will not do, and why.
- 20+ Years on Concrete
- Moisture Tested Before Pricing
- Ground, Never Acid Etched