Ankeny Epoxy Flooring has spent more than 20 years on epoxy flooring in Perry and across central Iowa, and the work here has a particular edge to it. A town with a large meat plant on the way thinks about floors in terms of water, sanitation and drains, not just looks.
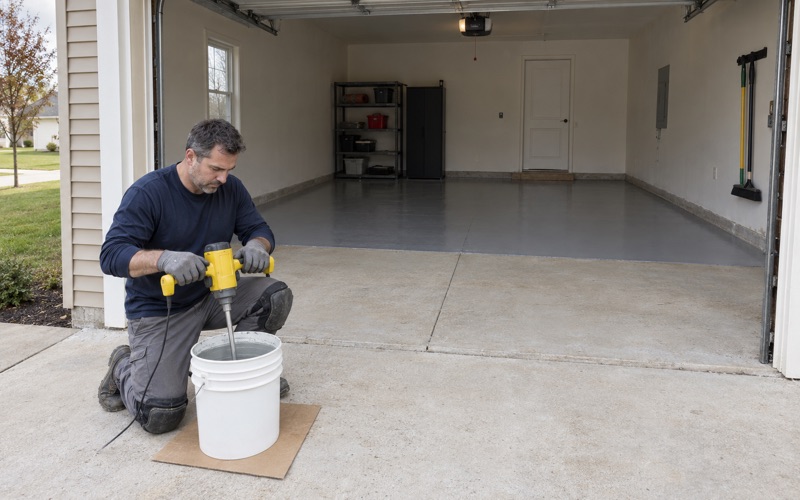
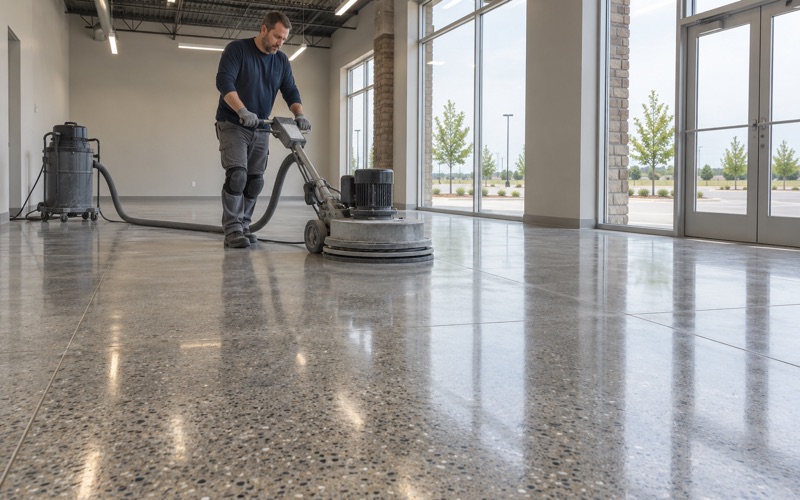
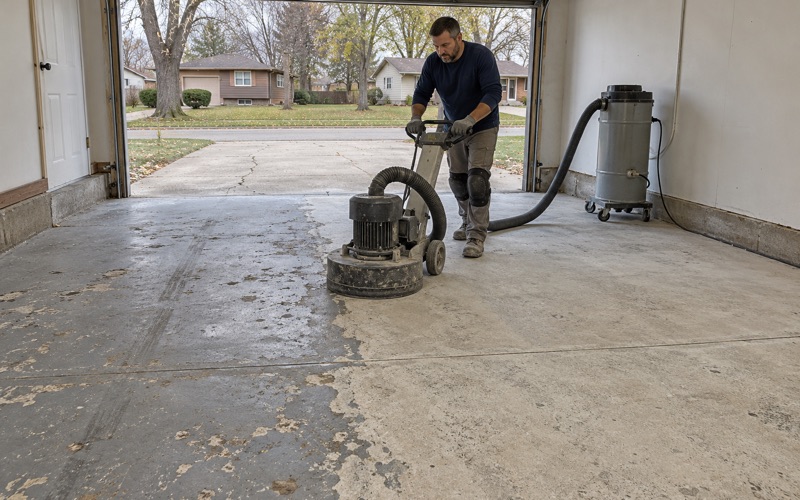
We open every slab with a diamond grinder or a shot blaster rather than an acid etch, because a coating needs a real profile to hold. Before any price is final, a moisture test is written into the scope, and the proposal names the product line, the coat count and the finished thickness so the floor can be measured against the quote.
This page is about the commercial side of that work in Perry, where federal sanitation rules decide what a processing floor has to do. It also covers the older homes and wet soils that shape residential jobs in town. We have no tie to any plant named below; the rules are public, and they are worth knowing before a floor is specified.
A fresh-sausage plant beside the Perry Industrial Park
What JBS USA announced
In June 2025 the Governor’s office announced that JBS USA would build a 135 million dollar, 150,000-square-foot facility in Perry to produce fresh sausage. The release put hiring at 250 jobs within the first three years, growing to 500, with the plant expected to be fully operational in late 2026. The Iowa Economic Development Authority approved 12 million dollars in tax benefits through its High Quality Jobs program.
Trade reporting from DTN in May 2025 placed the site next to the Perry Industrial Park on the southeast side of the city. That report described 130 million pounds of sausage and 500,000 sows processed each year, starting with a single shift of 250 people. We have not seen any 2026 construction report, so we make no claim about where the project stands today.
Why a floor contractor pays attention
A plant of that size is designed and built by teams its owner chooses, and we are not one of them. Our interest is practical: the federal rules written for its processing rooms apply to every federally inspected meat establishment, including a reuse of an existing building. Owners who plan around those rules early spend less correcting a floor later.
Grinding dust is one place this shows. On a plant floor we capture it at the machine with a vacuum instead of washing it toward a floor drain, because the drains in a processing room are part of the sanitation design, not a disposal route for slurry.
Phasing work around a running line
Food plants rarely stop for a floor. We phase processing-area work around shifts and sanitation cycles, using overnight and weekend windows when a line cannot go down, and we sequence rooms so that coated areas can cure while the next zone is prepared.
Cure windows are planned room by room, so the schedule a plant manager sees reflects real conditions rather than a promised date. A slab still chilled by washdown water is given time to warm and dry before anything is applied.
Looking for epoxy-flooring closer to Newton? See Epoxy-Flooring Services in Newton.
What 9 CFR 416.2 asks of a meat-plant floor
Impervious to moisture, in practice
The USDA Food Safety and Inspection Service sets sanitation performance standards for inspected meat establishments in 9 CFR 416.2. Under paragraph (b)(2), walls, floors and ceilings must be built of durable materials impervious to moisture, and they must be cleaned and sanitized as necessary. The rule states a performance outcome, not a product, which leaves the owner and the inspector to judge whether a given floor meets it.
For a resin floor, impervious means no open pores, pinholes or unsealed joints where water and meat juices can sit. A broadcast system that leaves gaps in the topcoat, or a continuous coating interrupted by raw saw cuts, can fail that test in practice even when the material itself is sound. We detail joints, drains and transitions as carefully as the open floor for that reason.
Durability under heat, fat and traffic
Durable is the other half of the sentence, and in a sausage room it is tested by hot water, fats, cleaning chemicals, pallet jacks and dropped tools. Urethane cement is a common choice for that combination, because it tolerates thermal shock from hot washdown better than a thin epoxy film. A 100% solids epoxy still has a place in drier rooms, dock areas and support spaces.
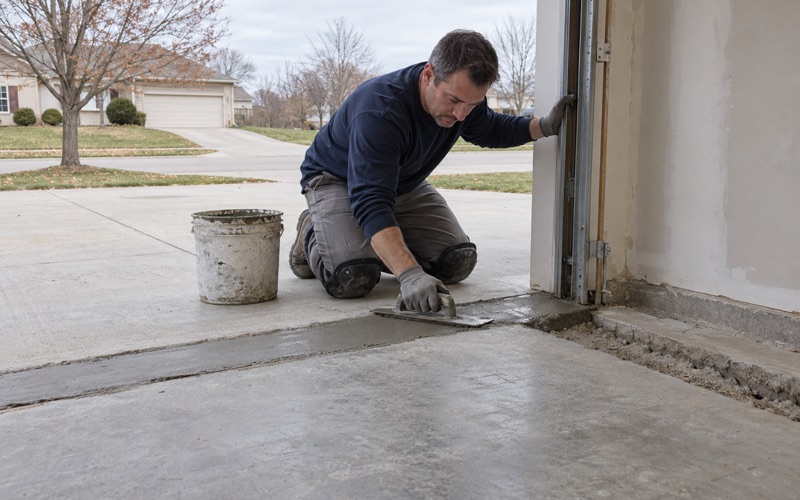
Before any of this is priced, we map cracks, spalls and old coatings across the slab. Where a processing floor has lost its slope, broken down at the drains or been patched repeatedly, we say plainly that it needs concrete repair, or replacement, before a coating is worth applying.
Floor drainage for flooding-type cleaning
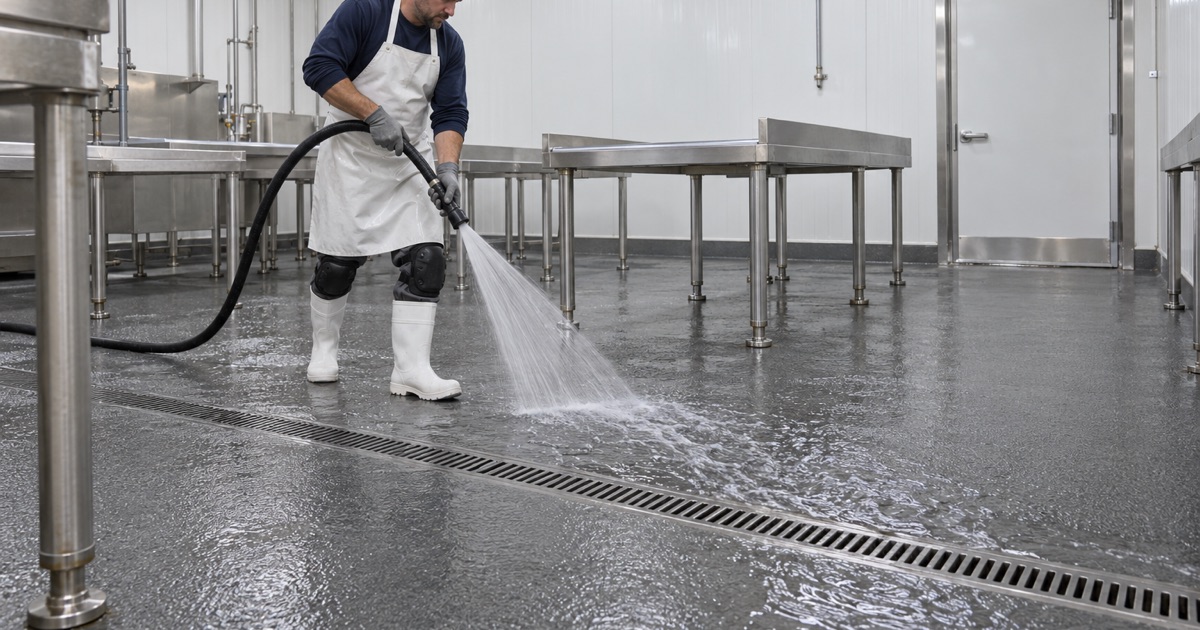
Paragraph (e)(4) of the same section requires adequate floor drainage in all areas where floors are subject to flooding-type cleaning, and where normal operations release or discharge water or other liquid waste onto the floor. A processing room that is hosed down after production is exactly that kind of space.
Drainage is mostly a concrete and plumbing matter, but the coating affects whether water actually reaches the drain. We follow the slope already built into the slab, avoid ridges at trowel laps and broadcast edges, and tie the resin into each drain body so that water cannot get under the edge. Where the slab itself holds ponds, we flag it for correction rather than trying to build slope out of resin.
Texture belongs in the same conversation. A wet, fatty floor needs grip, and we specify slip resistance by the quartz aggregate broadcast and the topcoat chosen, then balance it against how easily that surface rinses clean.
Condensation and keeping edible and inedible areas apart
Ventilation, vapor and a wet floor
Section 416.2(d) asks for ventilation adequate to control odors, vapors and condensation. That is an air-handling requirement, not a flooring one, but it shapes the floor we would recommend. A room that runs with standing condensation keeps the slab surface damp between cleanings, and a coating installed onto that surface is at risk before it has cured.
Before an install in a processing area, we read the dew point spread at the slab surface, not just the room air temperature. If the slab sits too close to the dew point, the work waits, because moisture condensing on fresh resin is a common cause of amine blush and a weak bond with the next coat.
Edible and inedible areas
Paragraph (b)(4) requires edible and inedible areas to be separated as necessary. In a meat plant that separation runs through the floor plan: product rooms on one side, byproduct and waste handling on the other, and floor transitions where traffic crosses between them.
A floor contractor does not draw that line, but we can respect it during the work. We schedule inedible and edible zones separately where the owner asks, keep equipment and materials from tracking between them, and leave clean, sealed thresholds at each change of room so the plant’s own separation is easy to maintain once production resumes.
Kitchens are a different rulebook
Not every food floor in Perry falls under federal meat inspection. A restaurant or retail kitchen answers to the 2017 FDA Food Code as Iowa adopts it, which we plan around with coved floor and wall junctures and a texture specified for wet areas. We confirm which agency licenses a given kitchen with the owner rather than assuming it.
The closed Tyson plant and Perry’s older floors
What a reuse inherits
Tyson closed its Perry pork plant in June 2024, with a WARN notice listing 1,276 employees and June 28 as the layoff date. The plant had been in the community for more than 60 years, and Tyson was its sixth owner after it was first developed by Perry Industries. The city has directed anyone interested in the building to the Greater Dallas County Development Alliance.
Reuse ideas raised in 2024 included cold storage for food and pharmaceutical products and a retrofit for pet foods and treats, and an unnamed buyer was reported in talks that October. By May 2025 reports said there was no buyer update, and we have read nothing since that confirms a sale or a reopening.
Any food reuse of that building would inherit floors laid for a different process and decades of washdown. A new meat operator under federal inspection would answer to the same 9 CFR 416.2 standard, so the old slab would need to be assessed for soundness, slope to drain and contamination before any coating decision. That assessment, not a product choice, is where a reuse floor should start.
Older homes on wet till
Residential work in Perry starts from an older housing stock. Census estimates put about a third of Perry’s homes in the 1939-or-earlier bracket, and most units are detached houses. Those slabs have often been painted, patched or sealed several times, and we grind down to sound concrete instead of trusting an old film to hold a new one.
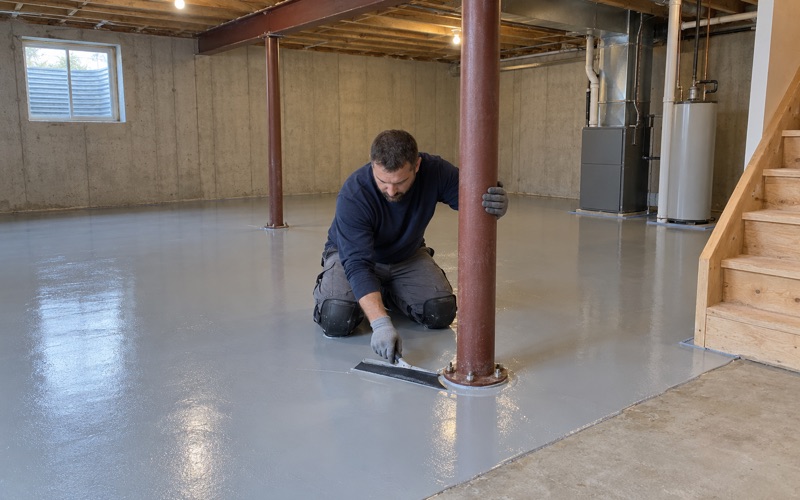
Soil maps for downtown Perry show Nicollet loam, a somewhat poorly drained soil on Des Moines Lobe till with a water table as shallow as 50 centimeters in the mapped area. That is why we test slab moisture here rather than assume it, using methods such as ASTM F2170 relative humidity probes or ASTM F1869 calcium chloride tests. We read basements for past water first and check the sump pit and drain tile, because a coating does not stop seepage.
A coating is also never sold here as waterproofing or radon work. Radon testing and mitigation in Iowa take a state credential, so we leave that work to credentialed specialists. Our warranty terms are explained before a job is sold, and moisture vapor transmission is the first exclusion we name.
Permits on a larger remodel
The City of Perry enforces the 2018 International Building Code and its companion codes through its Planning and Zoning office, and it requires permits for renovations, additions and alterations of existing buildings. A floor that is part of a larger remodel travels with that permit. The city page does not address a coating over an existing floor on its own, so we suggest a quick call to the office at 515-465-4100 when the scope is unclear.
For a plant owner weighing a reuse or a homeowner with a prewar basement, the starting point is the same: a site visit, a moisture reading and a written scope. We would rather tell you a slab needs work than coat a floor that will not hold.
- 20+ Years on Concrete
- Moisture Tested Before Pricing
- Ground, Never Acid Etched