Ankeny Epoxy Flooring brings more than 20 years of slab work to epoxy flooring in Urbandale, from attached garages to warehouse bays that pass from one tenant to the next. In leased industrial space the concrete stays put while the businesses on top of it come and go. That simple fact shapes almost every decision about a coating here.
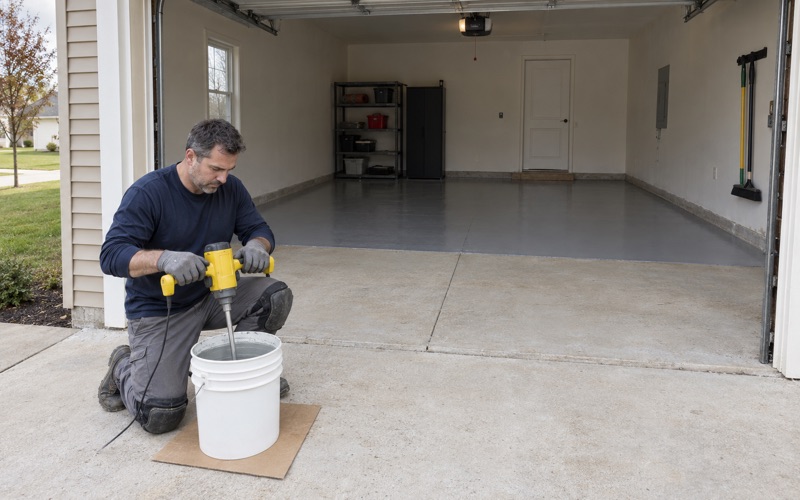
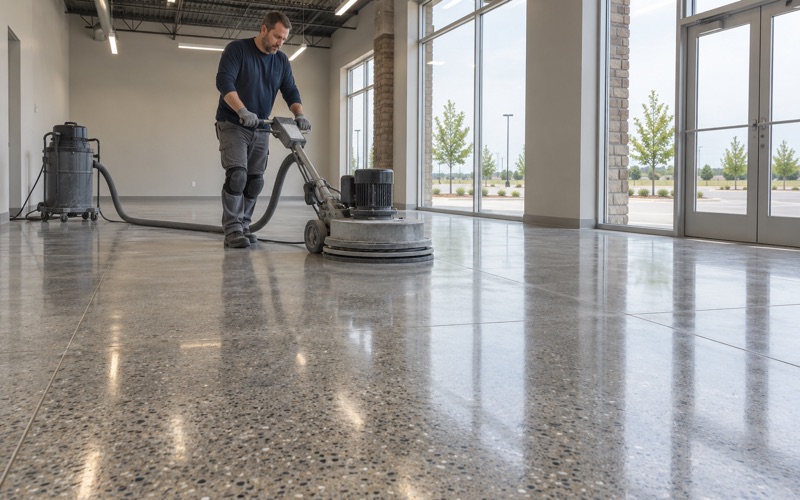
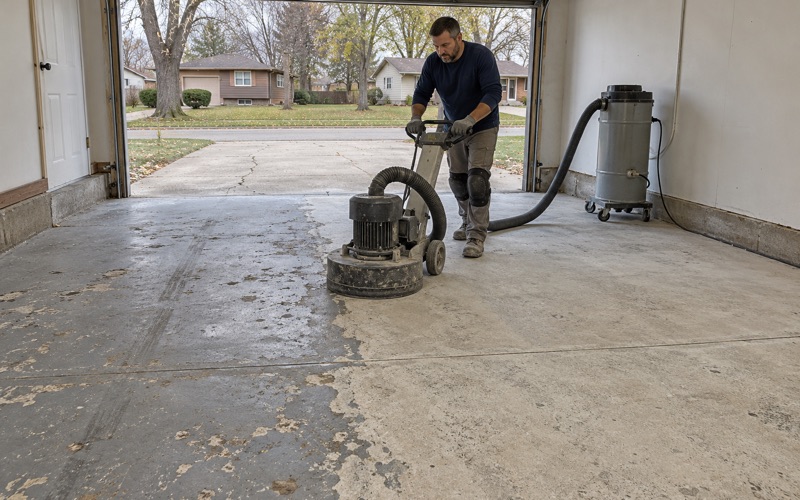
Before we price a floor, we map what is on the slab: cracks, spalls, sealers, paint and any old coating. Then we open the surface with a diamond grinder or a shot blaster, never an acid etch, so the new system has a real profile to hold. If the concrete needs repair or replacement first, we say so in writing rather than coating over the problem.
Every proposal names the product line, the number of coats and the finished thickness, and a moisture test is part of the written scope before the price is final. That gives a tenant, a landlord and a property manager the same document to check the finished floor against.
Aurora Business Park and the Flex Bay Behind the Office
The Second-Largest Taxpayer in Urbandale
Urbandale’s own annual financial report for fiscal 2025 lists Aurora Business Park I LLC as the city’s second-largest property taxpayer, at about 55 million dollars of taxable value. In 2016 the same owner ranked fourth at about 22.8 million. Only MidAmerican Energy sits higher on the 2025 list.
That number matters to a floor contractor for a plain reason. One of the largest blocks of taxable property in the city is not a single company’s plant but a group of buildings divided into bays, each leased to its own business. When the tenant changes, the floor question comes up again.
Office in Front, 14-Foot Clear Behind
The park’s listings describe the classic flex layout. Aurora 1, at 11001 to 11051 Aurora Avenue, was built in 1986 and offers 37,622 square feet of industrial flex space with both office and warehouse capabilities. Aurora 15 on NW 114th Street followed in 1993. Both list ceilings up to 14-foot clear.
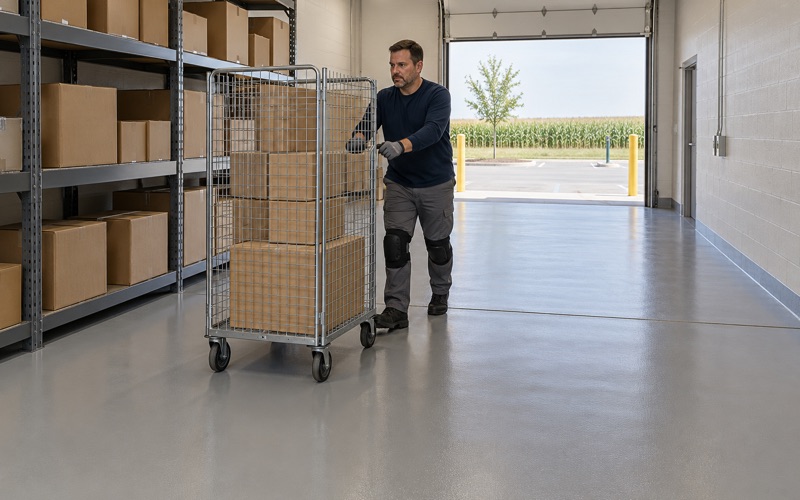
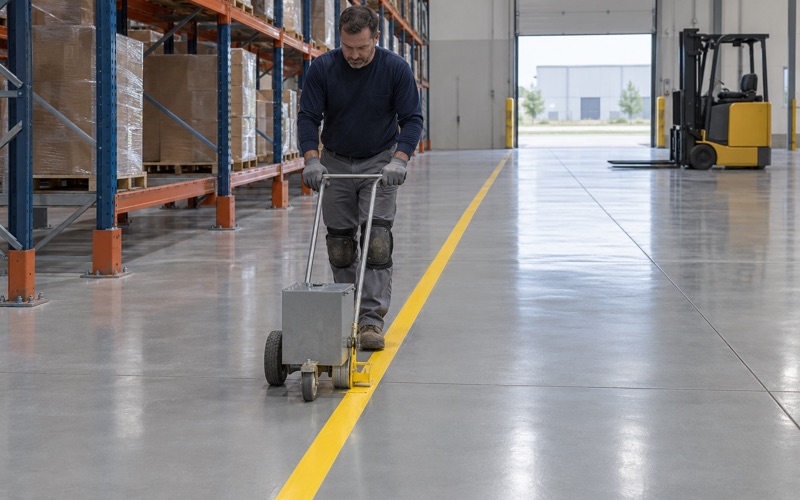
In practice that means a finished office at the street side and a working warehouse behind it, reached through dock-high or drive-in doors. The office floor and the warehouse slab are different jobs. We scope them separately, because the warehouse is where pallet jacks, forklifts and delivery traffic do their damage.
Small Bays, Many Tenants Over Time
The listings show bays measured in thousands of square feet rather than whole buildings. One Aurora 1 space of 12,952 square feet was listed as available immediately, and Aurora 15 lists office spaces of 4,643 and 2,906 square feet. Space at that scale suits a contractor, a distributor or a showroom, and each of those uses treats concrete differently.
That mix is why we do not assume anything about a flex slab from the building’s age or address. Two bays under one roof can have entirely different floors, because two different businesses made two different choices. The walk-through is where we find out which one we are standing on.
Looking for epoxy-flooring closer to Huxley? See Epoxy-Flooring Services in Huxley.
What the Last Tenant Left and Who Decides What Comes Next
Layers From Earlier Occupants
A warehouse slab in a multi-tenant building can carry something from each business that used it. A sign shop might have left a clear sealer, a contractor might have rolled on floor paint, and a showroom might have glued down carpet tile and left mastic behind. None of that shows up on a lease abstract, and some of it is hard to see on gray concrete.
We treat every unknown layer as a bond risk until it is tested or removed. A new 100% solids epoxy will only hold as well as whatever it is stuck to, and a well-applied coating over a failing sealer peels with the sealer. Mapping the slab first is how we keep the next tenant from inheriting the last one’s mistake.
Triple-Net Leases and the Right to Change the Floor
The Aurora listings quote rent on a triple-net basis, which generally puts taxes, insurance and maintenance costs on the tenant. That arrangement does not by itself say who may alter the slab. Many commercial leases treat a floor coating as an alteration that needs the landlord’s written consent, but the language that governs a given bay is in the lease that tenant signed.
We ask to see that clause, or a written approval from the landlord or property manager, before we schedule a grinder. It protects the tenant from paying for a floor they are later told to remove. It also lets the landlord weigh in on the system, since a coated slab is something the next tenant will inherit.
Move-Out Restoration Clauses
The other end of the lease matters just as much. Some leases ask a departing tenant to return the space to its original condition, which can mean grinding a coating back off at the tenant’s cost. Others let improvements stay with the building. Knowing which applies changes what system makes sense to install.
A tenant with a short term and a restoration clause may be better served by a lithium silicate densifier and a sealer than a thick broadcast system. A landlord planning to market the bay to the next user may prefer a durable coating that stays. We price both paths when the lease leaves the choice open.
Recoat or Change of Use: Where Urbandale’s 2018 Codes Come In
The Codes Urbandale Has Adopted
Urbandale’s Building Department, part of Community Development, works from the 2018 International Building Code, the 2018 International Existing Building Code and the 2018 International Residential Code under Chapter 150 of the municipal code. The 2018 International Fire Code sits in Chapter 92. Those editions took effect in October 2020, so a contractor quoting from a newer code book is reading the wrong one.
Questions about a specific bay go to the city’s building official, Roger Schemmel, and the Community Development staff led by director Rose Schroder. We do not make that call for a customer, and we would not want a tenant relying on a flooring contractor’s reading of the code.
Recoating Is Finish Work
Replacing one floor finish with another in a bay that keeps doing the same job is generally treated as finish work. A distributor swapping worn paint for a 100% solids epoxy with a polyaspartic topcoat is changing the surface, not the building. Whether any permit applies to a particular project is still the building official’s decision, not ours.
The same holds when a landlord refreshes a vacant bay between tenants. Grinding off a scuffed coating and installing a new one does not change what the space is used for. What it changes is the next tenant’s starting point, which is why we document the system that went down and hand that record to the owner.
When the Use of the Bay Changes
Turnover is where the code can enter. If a bay that held storage becomes a fitness studio, a food business or a light manufacturing space, the change in occupancy can bring the 2018 International Existing Building Code into the project, along with a building permit. The flooring then becomes one line inside a larger set of decisions about exits, fire protection and accessibility.
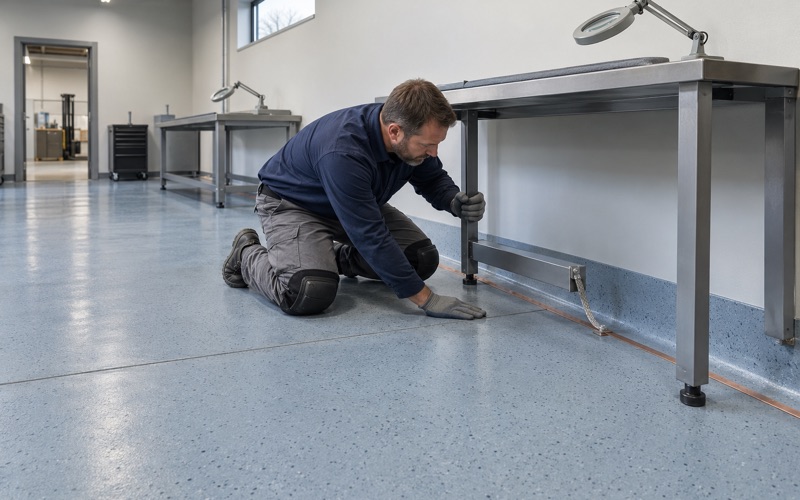
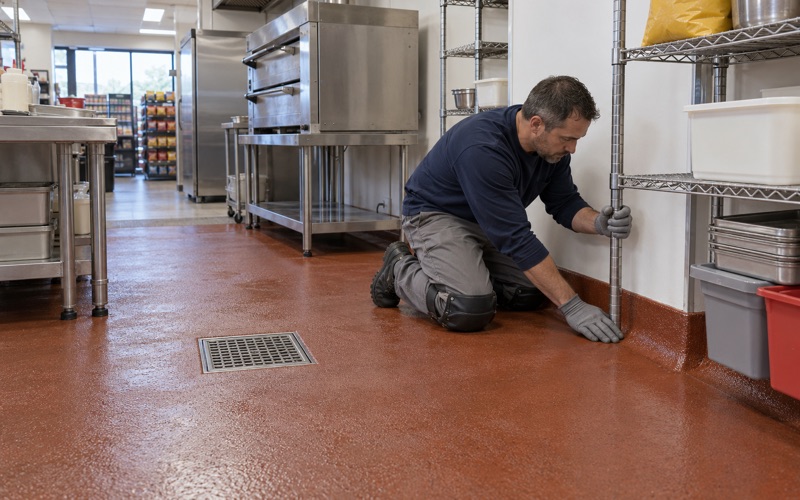
When a change of use is in play, we want to know it before we choose a system. A food tenant may need a texture and coved base that a warehouse never did, and a shop with sensitive electronics may need a static-dissipative floor. We would rather build the floor around the new use than have it reworked after an inspection.
Scoping a Flex Floor to the Next Tenant
Testing the Slab Before the Price Is Final
A slab poured in 1986 or 1993 may or may not have a vapor retarder under it, and the drawings are often not on hand at a lease signing. We test moisture as part of the scope, using ASTM F2170 in-situ relative humidity probes or ASTM F1869 calcium chloride tests depending on the slab and the schedule. The result goes into the written scope.
If the readings run high, a moisture-mitigation primer goes into the quote rather than appearing as a surprise later. We also explain what the coating warranty leaves out before anyone signs, and moisture vapor transmission is the first exclusion we name. A tenant who knows that up front can make a fair decision with the landlord.
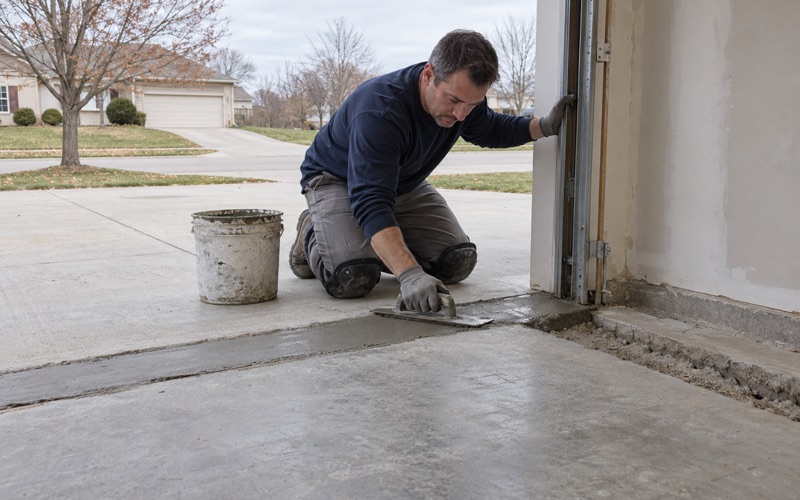
Warehouse slabs of this age carry control joints, and some carry cracks or spalls at the joints where forklift wheels have hammered the edges. We map them during the walk-through and decide with the owner which joints get filled, which get honored through the coating and which edges need repair first. A crack that is still moving is not something a coating can fix.
Choosing a System for How the Bay Will Be Used
Drive-in doors bring winter into the warehouse. Tires and boots carry brine and rock salt across the slab from November through March, so a bay with an overhead door at grade gets a system chosen to stand up to deicers. A dock-high bay sees less of that and more forklift wear at the leveler and the staging lane.
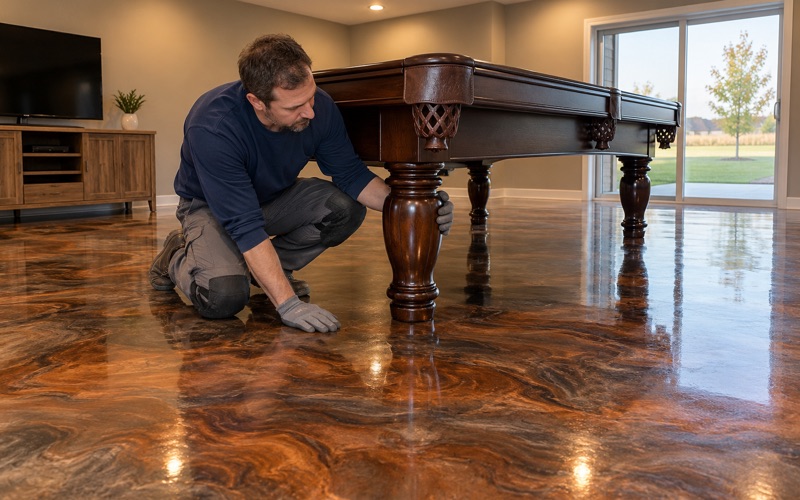
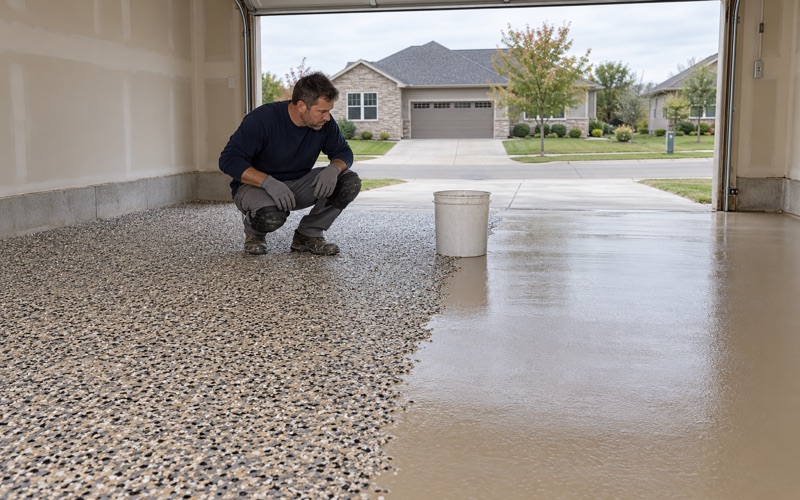
For a contractor’s shop, we can specify a 100% solids epoxy with a quartz aggregate broadcast, with the slip resistance set by the broadcast and topcoat rather than by a promise. A showroom may want a decorative vinyl flake finish under a polyaspartic topcoat. Where a bay will see washdown, thermal shock or heavy rolling loads, urethane cement is worth pricing.
Scheduling Around a Shared Building
A flex bay rarely sits alone. Neighbors share walls and parking, so we capture grinding dust at the machine with a vacuum and keep it out of floor drains and the next bay. Where the office up front stays open during the work, we can offer low-odor products as a comfort choice for the people at their desks.
Cure follows slab temperature and dew point, not the calendar, and an unheated bay in a central Iowa winter may need heat or a later date before coating. When a business has to keep running in the space, we phase the work into overnight or weekend windows. The schedule goes in the proposal with everything else.
- 20+ Years on Concrete
- Moisture Tested Before Pricing
- Ground, Never Acid Etched