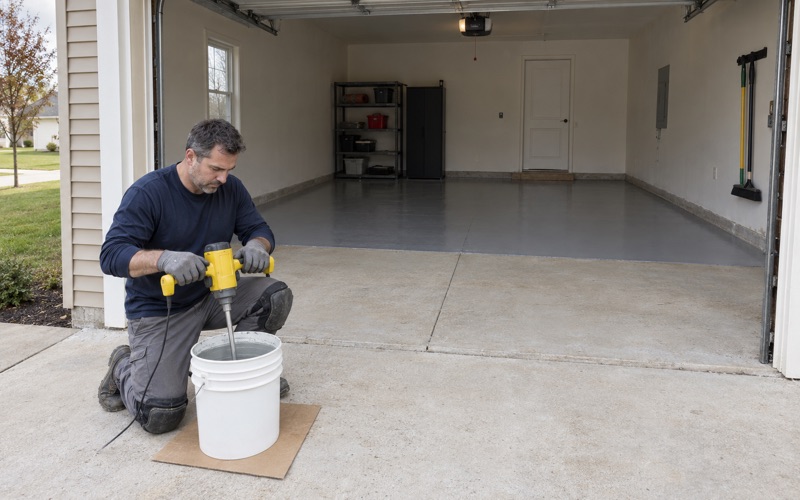
Ankeny Epoxy Flooring has spent more than 20 years on epoxy flooring in Waukee and across central Iowa, and this page is about the floor inside an attached garage. Every job starts the same way, with the slab opened by a diamond grinder or a shot blaster so the coating has a real profile to bite into. We never acid etch a garage floor.
Before a price is final, a moisture test goes into the written scope. Our proposal names the product line, the number of coats and the finished thickness, so you can hold the completed floor up against the quote. We also map cracks, spalls and any old coating first, and we tell you plainly when a slab needs repair before it should be coated at all.
One thing sets garage floors in this city apart: how the concrete was built to shed water, and what a coating can and cannot do about it. A coating follows the fall a slab was poured with. It does not change that fall, and the texture we broadcast into it is what decides whether the wet strip by the door stays walkable.
A Two-Car Attached Garage Written Into Waukee’s Planned Developments
What the Shoeman Property Agreement Says
Waukee shapes new subdivisions through planned development zoning, where the city pairs an R-2 residential district with a PD-1 overlay and a separate agreement that sets minimum standards for that one neighborhood. The garage is one of those standards. It is not left to the builder’s taste. In the agreements we have read, the garage is written in alongside the masonry and the lot widths.
The Shoeman Property is the clearest example. Its posted 2024 draft rezones two parcels totaling 36.64 acres north of NW Douglas Parkway and west of NW 10th Street into 144 single-family lots. Under its building design standards, each single-family home shall include a minimum of a two-car attached garage, and the same agreement asks for at least 25 percent brick, stone or stucco on the front elevation.
Remington Pointe and the Slab That Comes With Every House
Remington Pointe carries the same garage condition in its own rezoning, so the pattern is not a one-off. For us, that means an attached two-car garage slab arrives with every house in those neighborhoods, sized for two vehicles and sharing a wall with the house. That is a big floor, and it is the one a family crosses every time they come home.
Those agreements sit in a city that has been building fast. Census estimates date 54.6 percent of Waukee’s housing units to 2010 or later and 16.5 percent to 2020 or later. Those figures describe the housing, not any one floor, so we judge each garage on what we find in it.
Because the garage is attached, we offer low-odor products as a comfort choice, so the house is easier to live in while the floor cures. That is a preference, not a rule, and nothing in Iowa makes it a legal requirement. We should also be clear about our role: we have no relationship with any Waukee developer, builder or homeowners association, and we work for the owner of the house.
Split-Entry Plans With a Finished Lower Level
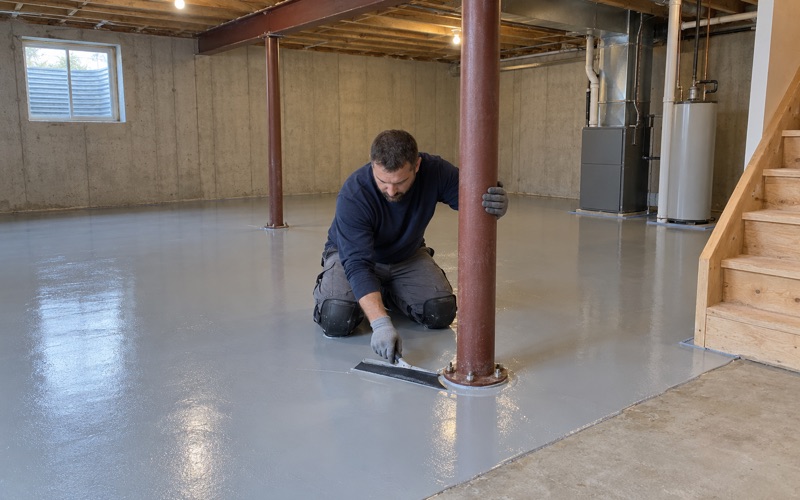
The Shoeman agreement also sets minimum floor areas, including 750 square feet on the main level for a split-entry home with a finished lower level. Where a house carries that lower floor, we read it for past water before we talk about any coating, checking the sump pit and the drain tile first. A coating does not stop seepage, and a basement slab gets the same moisture test a garage does.
Looking for epoxy-flooring closer to Norwalk? See Epoxy-Flooring in Norwalk.
Noncombustible and Sloped: What the Code Asks of a Garage Floor
Approved Noncombustible Material
The International Residential Code treats the garage floor in two short sentences, found at R309.1 in the 2018 and 2021 editions. The first says garage floor surfaces shall be of approved noncombustible material. Concrete is the noncombustible surface in that sentence, and the coating we apply is a thin film bonded to it rather than a replacement floor. Which edition Waukee has adopted, and with what local amendments, is a question for the city’s building inspections office.
A Slope Toward a Drain or the Door
The second sentence is the one that shapes our work. The area used for parking shall be sloped to facilitate the movement of liquids to a drain or toward the main vehicle entry doorway. No number is given for how steep that slope must be, so two garages built to the same rule can fall quite differently.
A slab may be pitched toward a floor drain or toward the overhead door, and the code accepts either. We note which one your garage has during the first visit, along with any spots where the fall flattens out or reverses. Those low spots matter, because a coating will show exactly where water sits.
Where the Meltwater Ends Up
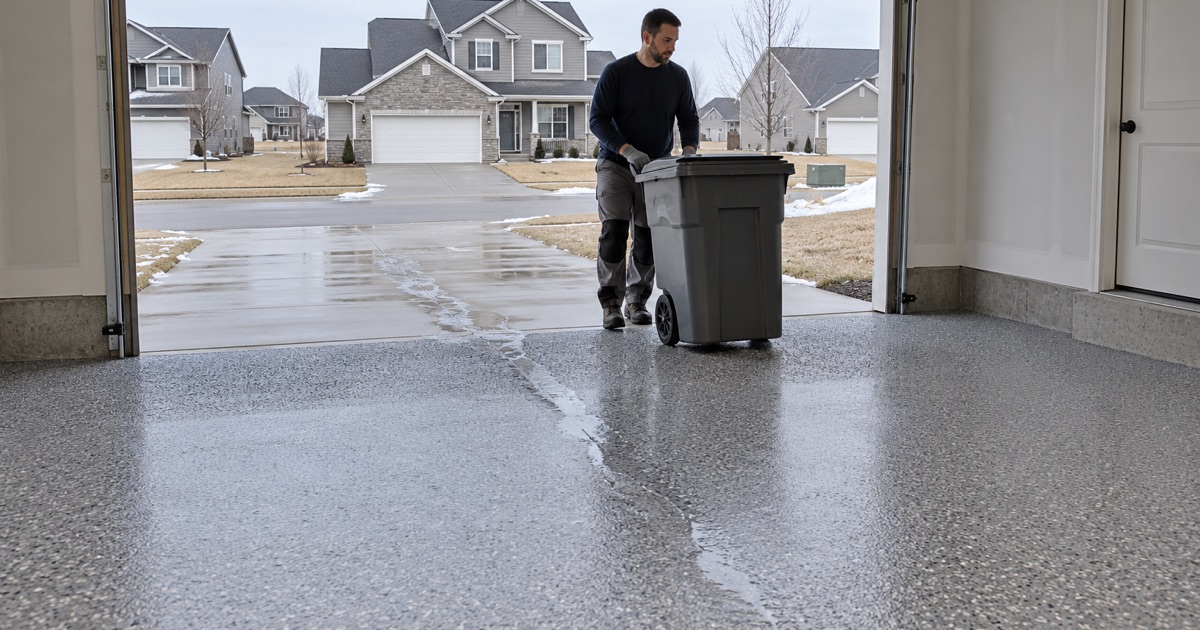
A car parked after a drive in snow drips as it warms, and that water follows the slab. On a floor sloped to the door, it collects in a strip along the threshold where people step in and out of the garage on foot. On a floor sloped to a drain, it gathers around the grate instead. Either way, the wettest part of the garage is predictable, and we plan the finish around it.
A floor drain adds its own detail to the job. We grind right up to the grate frame, keep coating out of the drain body and leave the grate removable, so the drain keeps doing the work the builder gave it. At the overhead door, we carry the system out to the edge of the slab and stop it cleanly, so water leaving the garage crosses a finished edge rather than a chipped one.
Coating a Sloped Slab Without Changing Its Fall
Why the Coating Follows the Concrete
An epoxy or polyaspartic system goes down in thin layers measured in mils, and it takes the shape of whatever it covers. If the slab falls toward the door, the finished floor falls toward the door by the same amount. Coating a slab leaves its pitch exactly as it was, and it does nothing for water that has nowhere to go, so we never sell it as drainage work or flood protection.
That honesty shapes the proposal. If a garage holds a puddle in the middle of a bay, we say so before any work is priced, because a glossy coat will make that puddle more visible, not less. A slab with a real drainage fault may need concrete repair or replacement first, and we would rather lose the job than coat over it.
Preparing a Pitched Floor
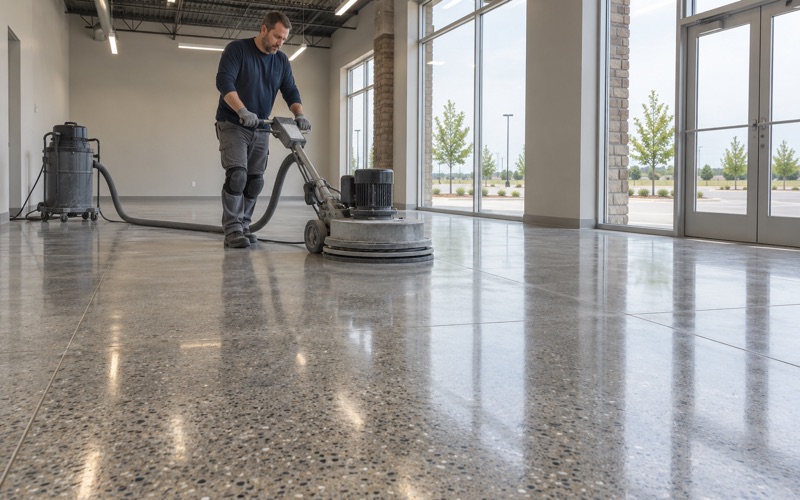
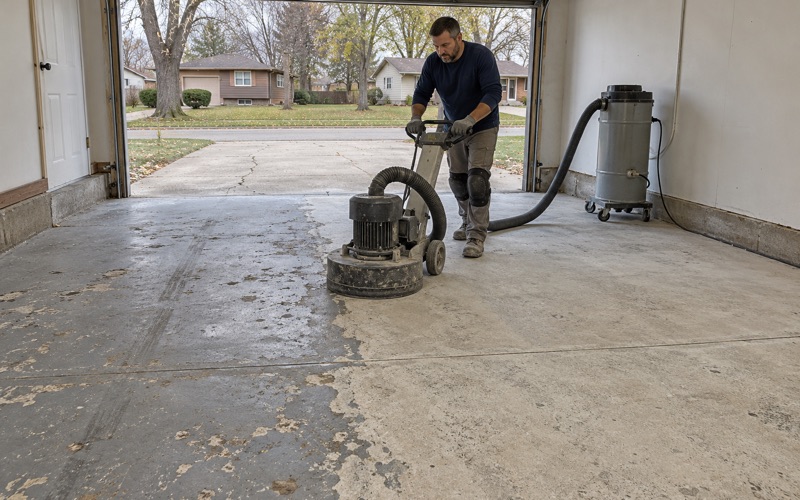
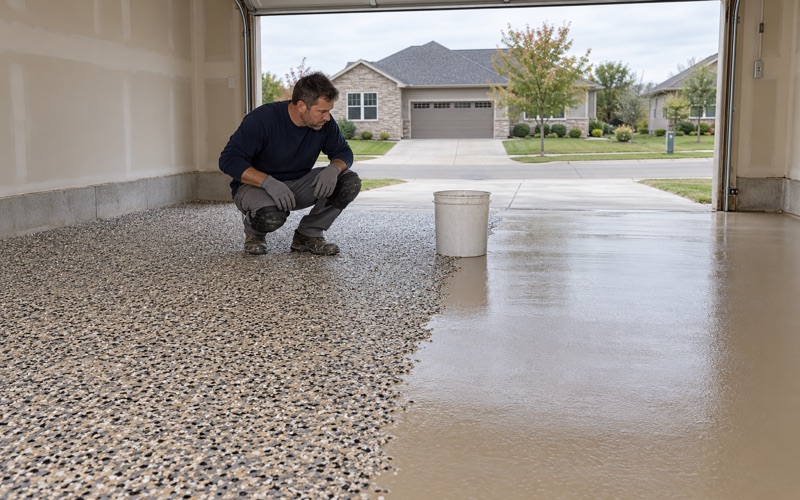
We open the whole slab with a diamond grinder or shot blaster to the ICRI concrete surface profile the product line calls for, working the lowest strip by the door as carefully as the center of each bay. That low strip is where water sits longest, so it is also where a poorly bonded coating tends to lift first. Dust is captured at the machine with a vacuum rather than rinsed down the slope toward the door or a drain.
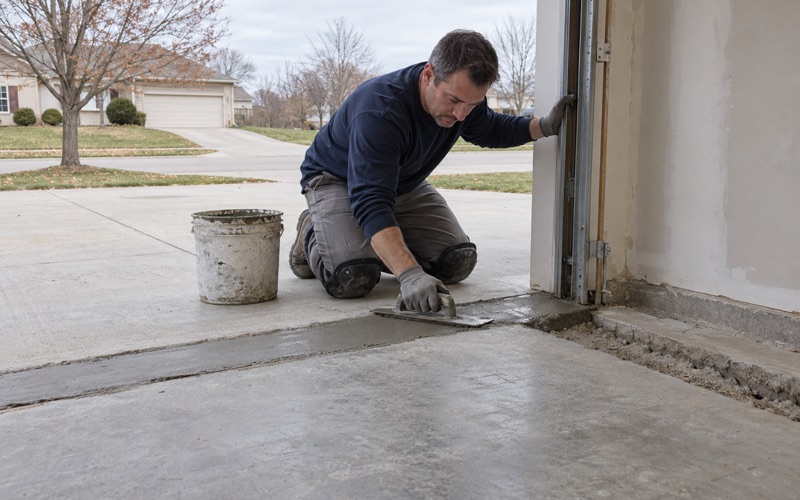
Cracks and spalls get mapped and filled before the base coat, and any repair material is feathered so it does not create a new dam across the fall. Then a moisture test, whether a calcium chloride test under ASTM F1869 or relative humidity probes under ASTM F2170, tells us whether the slab is ready for the system we quoted. We run that test whatever year the house was built, because a newer garage is not automatically a dry one.
What a Warranty Will Not Cover
Before the job is sold, we walk through what the coating warranty excludes. Moisture vapor transmission and hydrostatic pressure are the first exclusions we name, because they are the ones a garage owner is least likely to expect. Knowing that up front is what lets you compare our quote fairly against anyone else’s.
Traction on the Wet Strip by the Door
Texture Comes From the Broadcast
Since the slope sends water to the same place every time, we treat the threshold and the area around any drain as wet zones and specify traction for them on purpose. Slip resistance is not a slogan in our proposals. It is written as the broadcast media and the topcoat we will use, so you know what produces the grip.
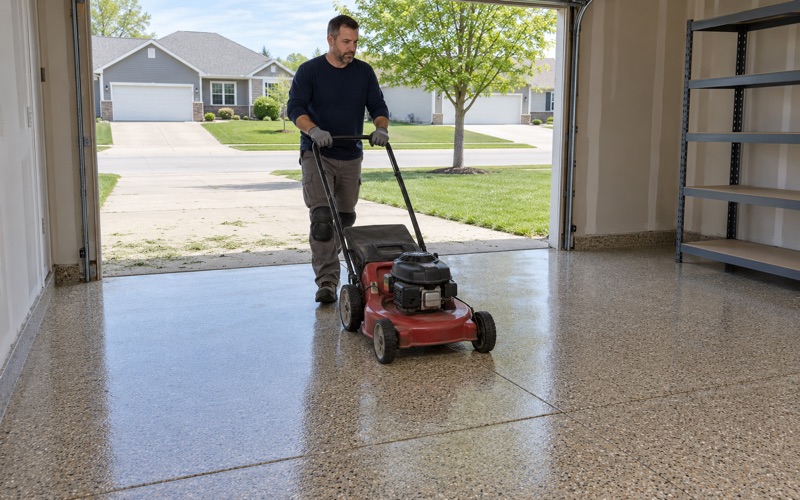
A full vinyl flake broadcast gives a textured surface across the whole floor, and a quartz aggregate broadcast gives a coarser profile where more bite is wanted. The topcoat matters as much as the media, because a heavy topcoat can bury the texture and leave the surface nearly smooth again. We set both so the floor still cleans easily without turning slick when it is wet.
The strip by the door is not the only wet spot. Water tracked off boots travels toward the step into the house, so we carry the same texture along that path rather than saving it for the threshold alone. A floor with one rough band and one smooth band can surprise someone stepping from one to the other, which is why we prefer a single, even finish across the bay.
Choosing a System for a Two-Car Bay
For most garage floors we pair a 100% solids epoxy base with a polyaspartic or polyurea topcoat, which resists hot tire pickup and holds the broadcast in place. Where a slab tests high for moisture, a moisture-mitigation primer goes down first, and the proposal says so in writing. Cure timing then follows the slab temperature and the dew point spread at the surface rather than a fixed date on the calendar.
In a two-car garage built under one of these agreements, the wet strip runs the full width of the overhead door, and that is a lot of floor to leave smooth. Getting the traction right there is the detail that decides whether the floor stays walkable in socks or work boots.
What to Expect at the First Visit
When you call us about a Waukee garage, the first visit is a measurement, not a sales pitch. We look at which way the slab falls, where water sits, what cracks or old coatings are present and whether the moisture test needs probes or a simpler plastic sheet check under ASTM D4263 to start. You leave that visit knowing what the floor can become and what it cannot.
- 20+ Years on Concrete
- Moisture Tested Before Pricing
- Ground, Never Acid Etched